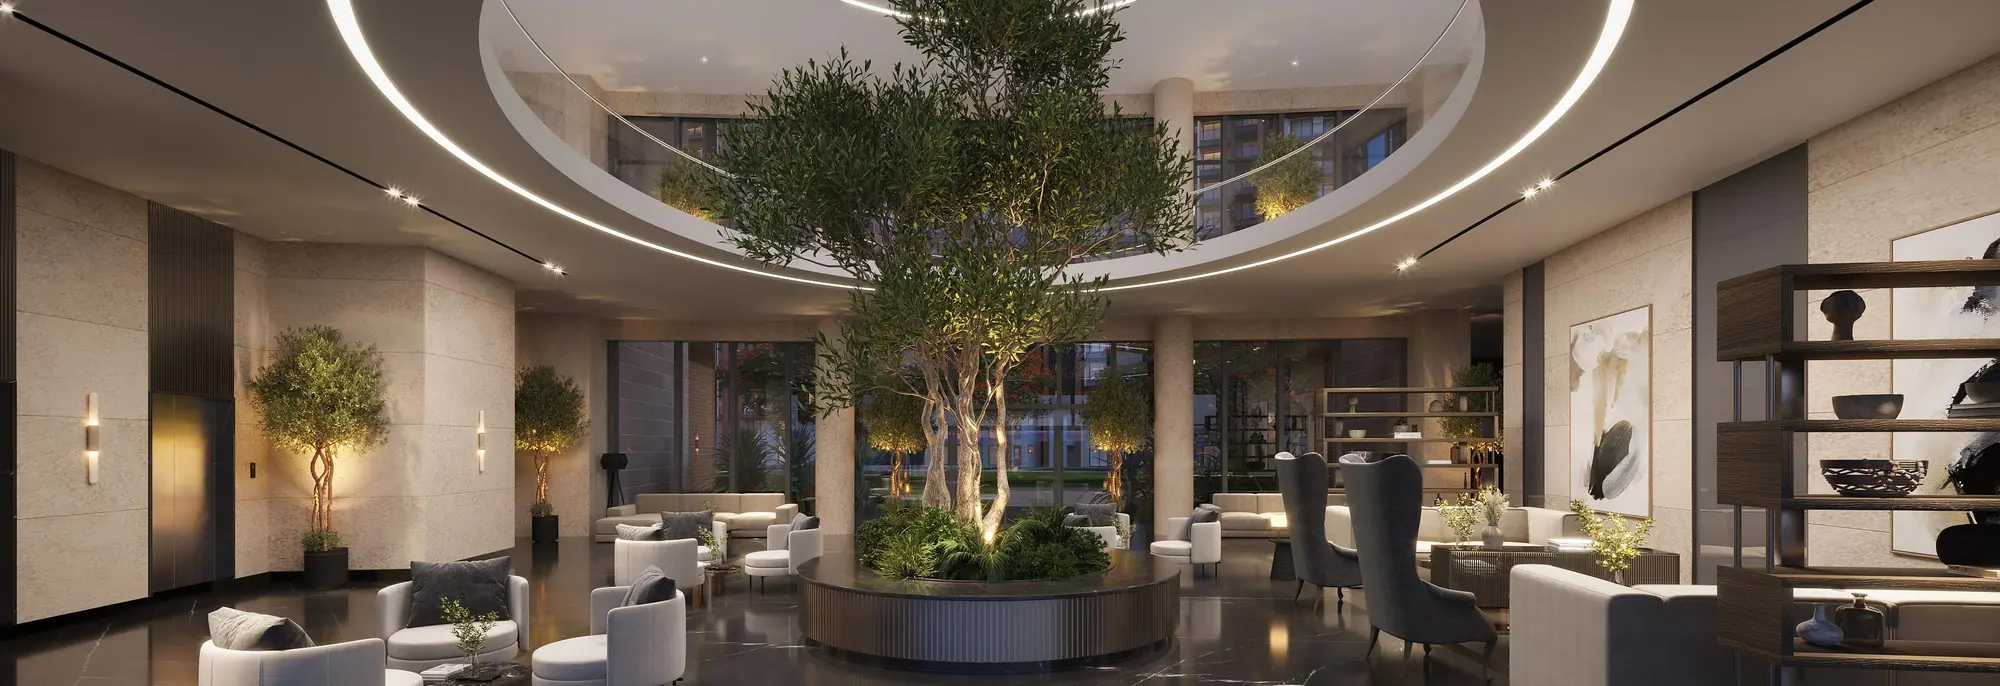
The Grand Lobby
A living tree beneath a circular skylight sets the tone.
Karma Lakelands · Sector 80, Gurugram
3 & 4 bed eco-luxe residences by SOBHA, rising inside a 270-acre golf and forest reserve, just off NH-48.
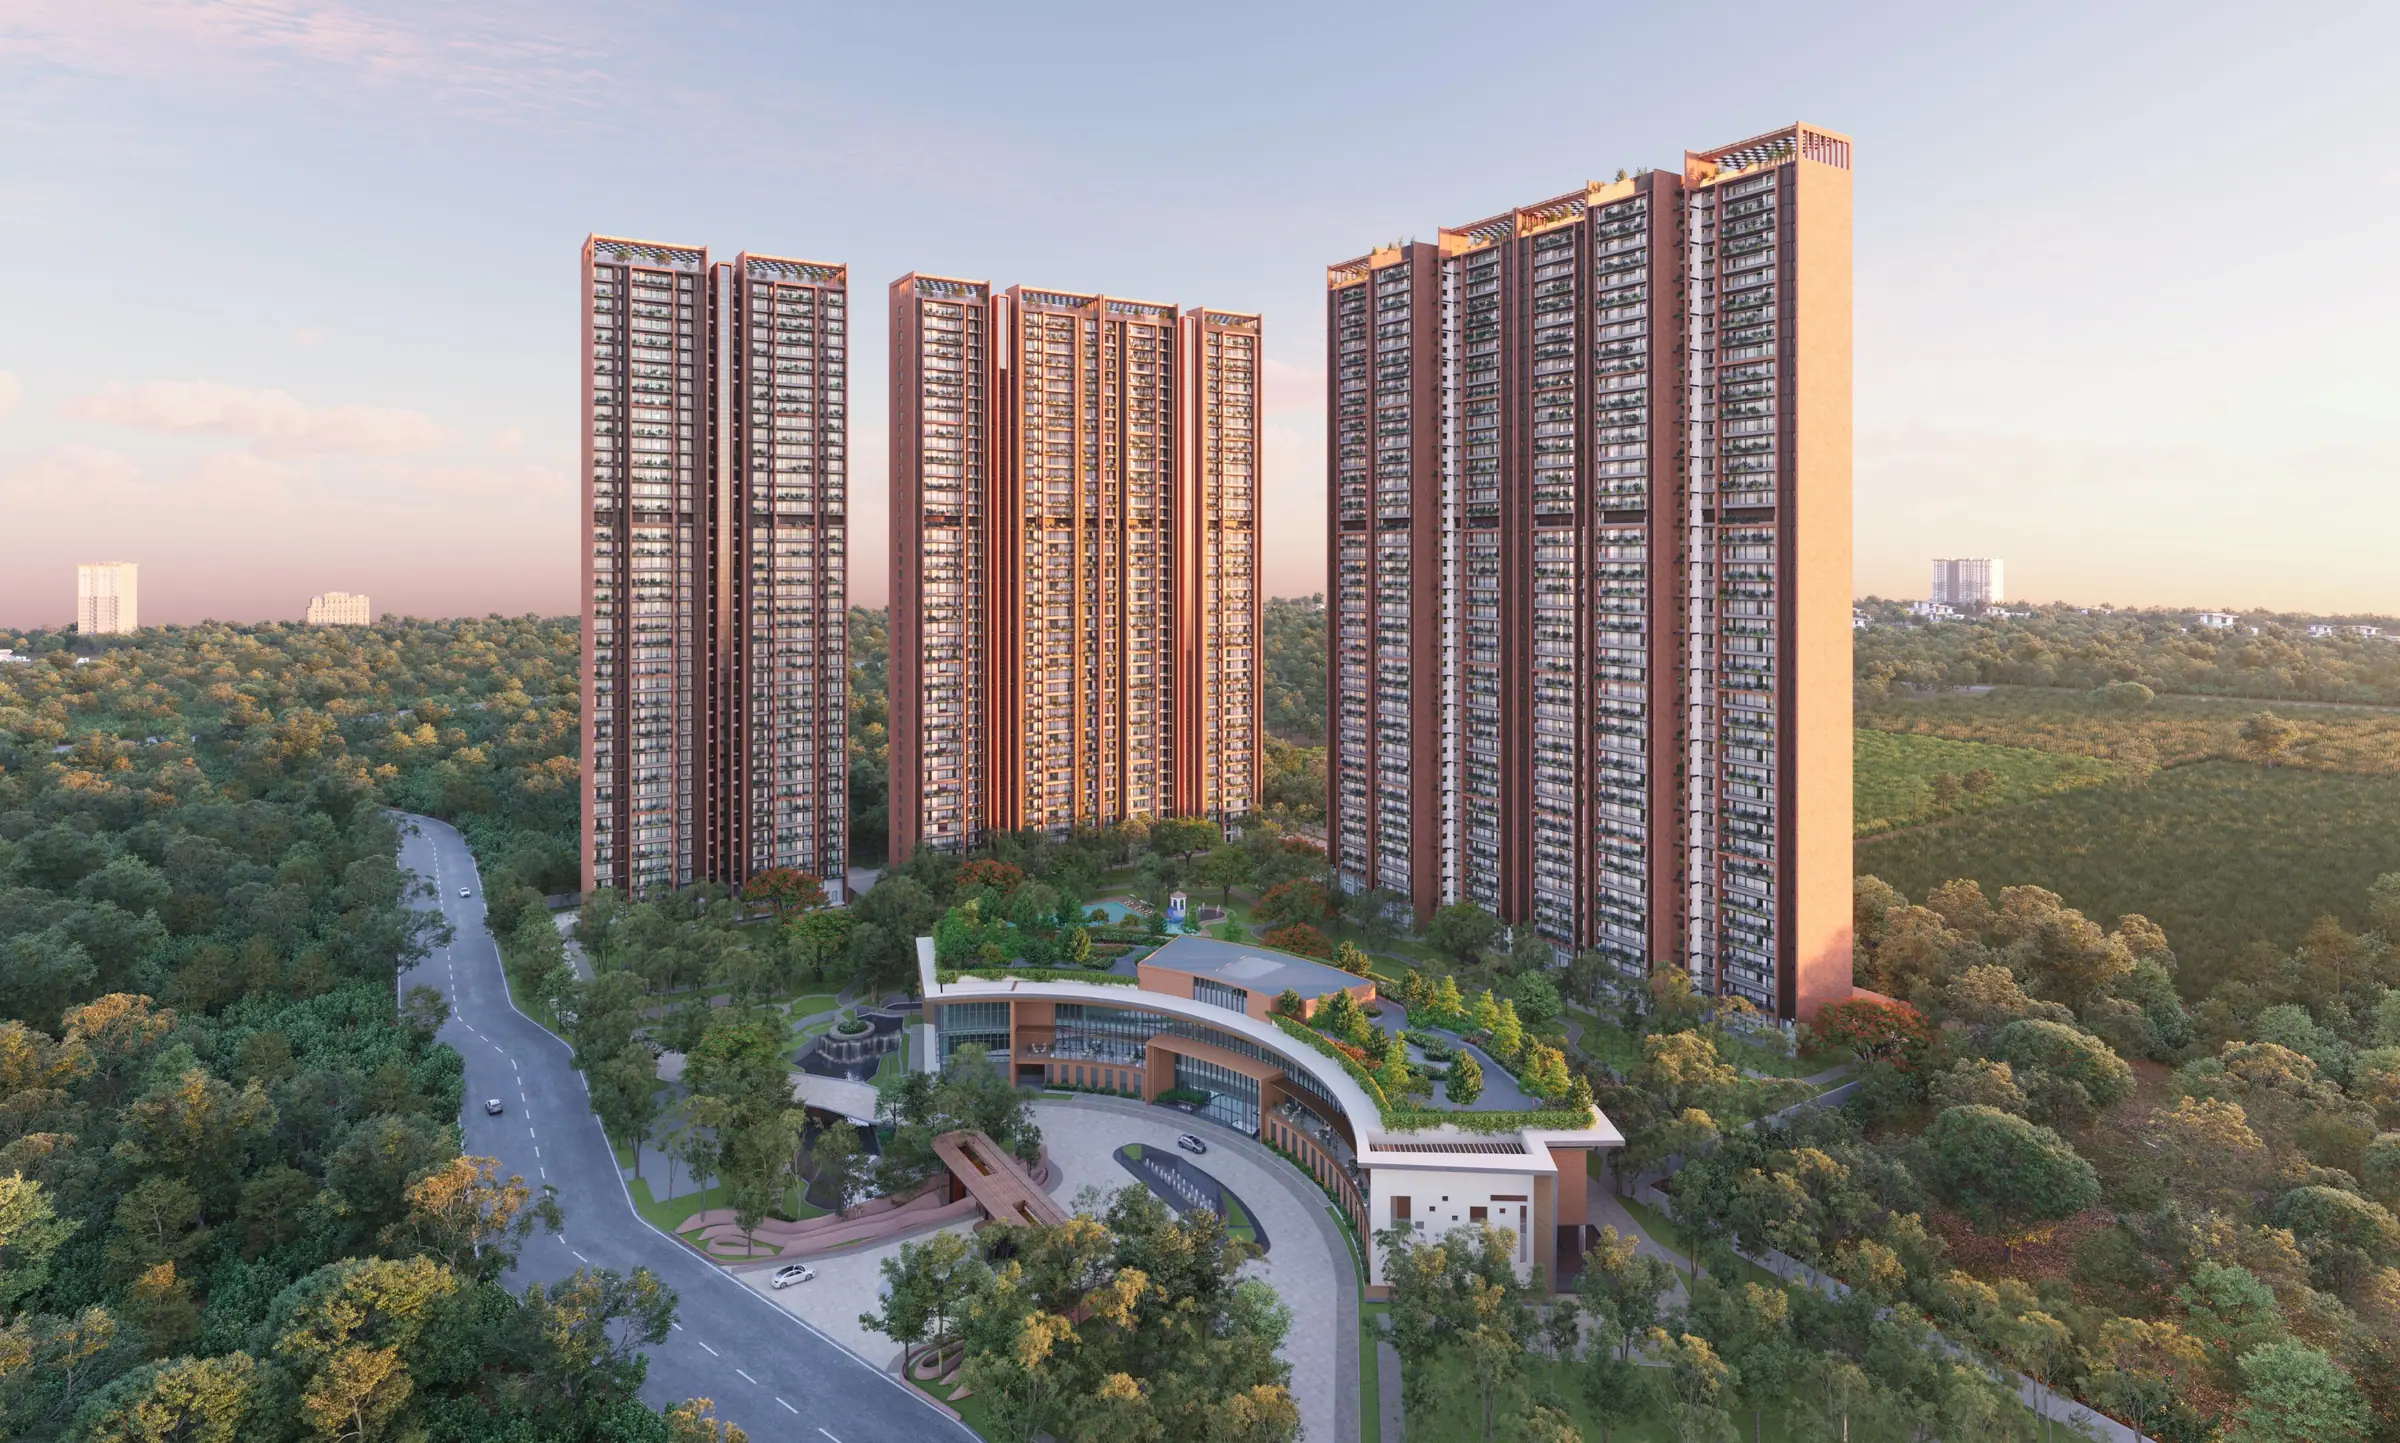
SOBHA Aranya is a low-density enclave of 524 residences on 31.28 acres, set inside Karma Lakelands — one of Gurugram's rare golf-and-forest reserves. Five towers rise over an award-winning golf course, sacred groves and a car-free central landscape.
With roughly 36 homes an acre and 85% of the land left open, it trades the crowd of a mega-township for space, silence and cleaner air — designed, engineered and built end-to-end by SOBHA's own teams.
 Artist's impression
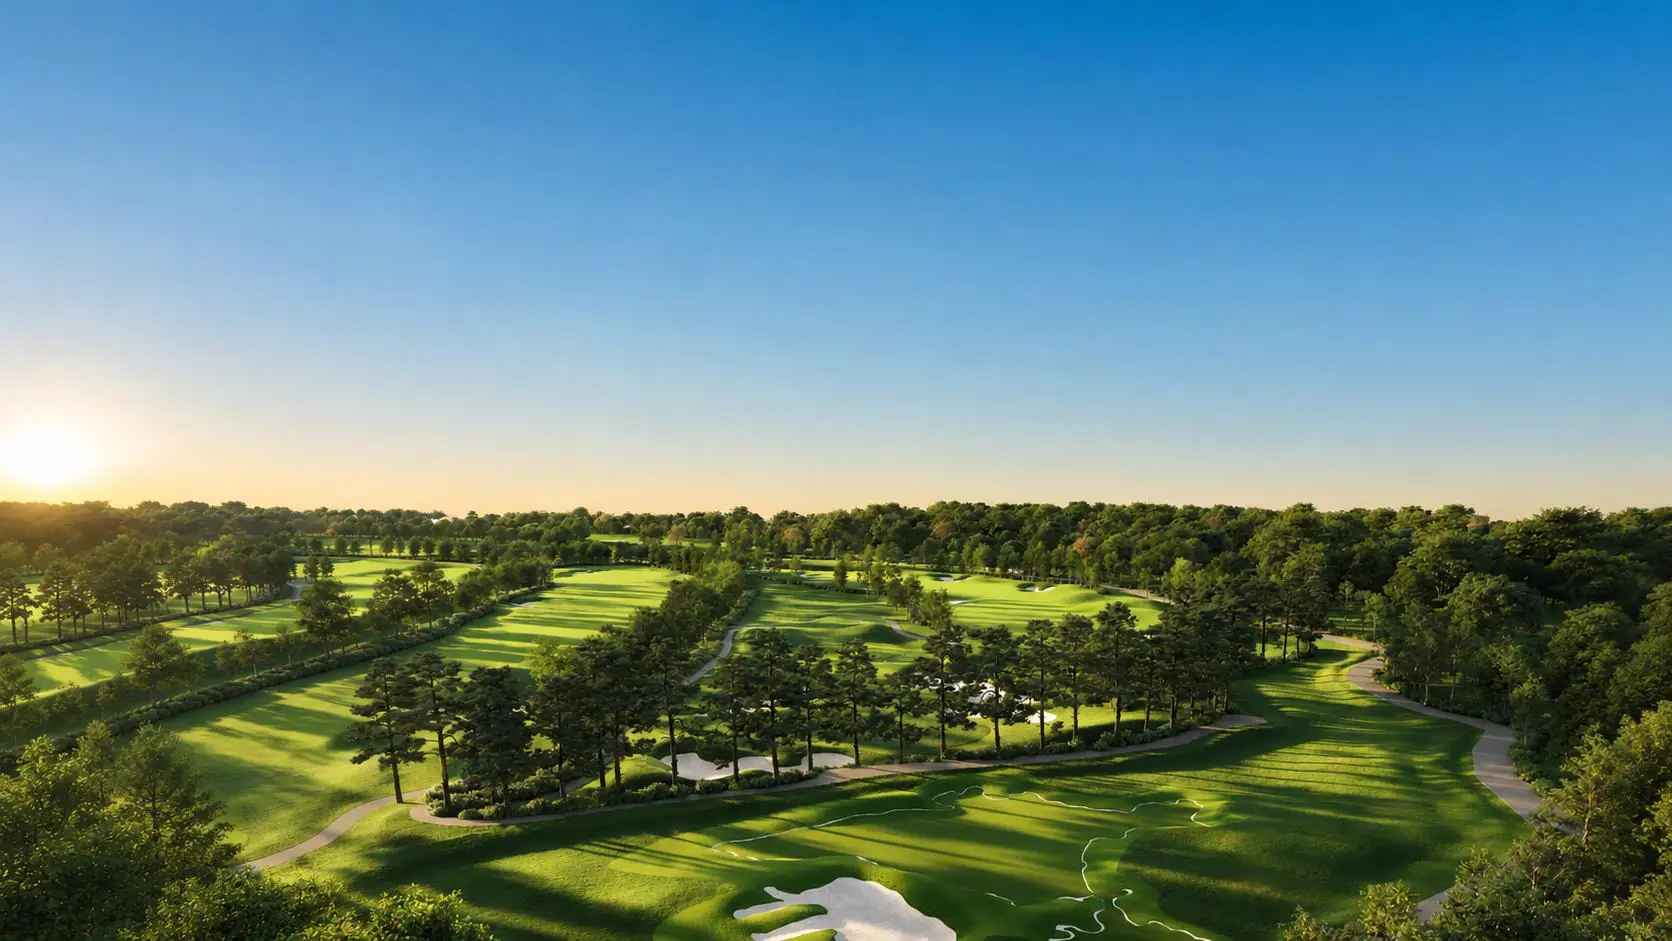
SOBHA Aranya shares its address with Karma Lakelands — a golf resort and nature reserve that has spent years growing forests instead of concrete. Its whole ecosystem becomes part of your everyday.
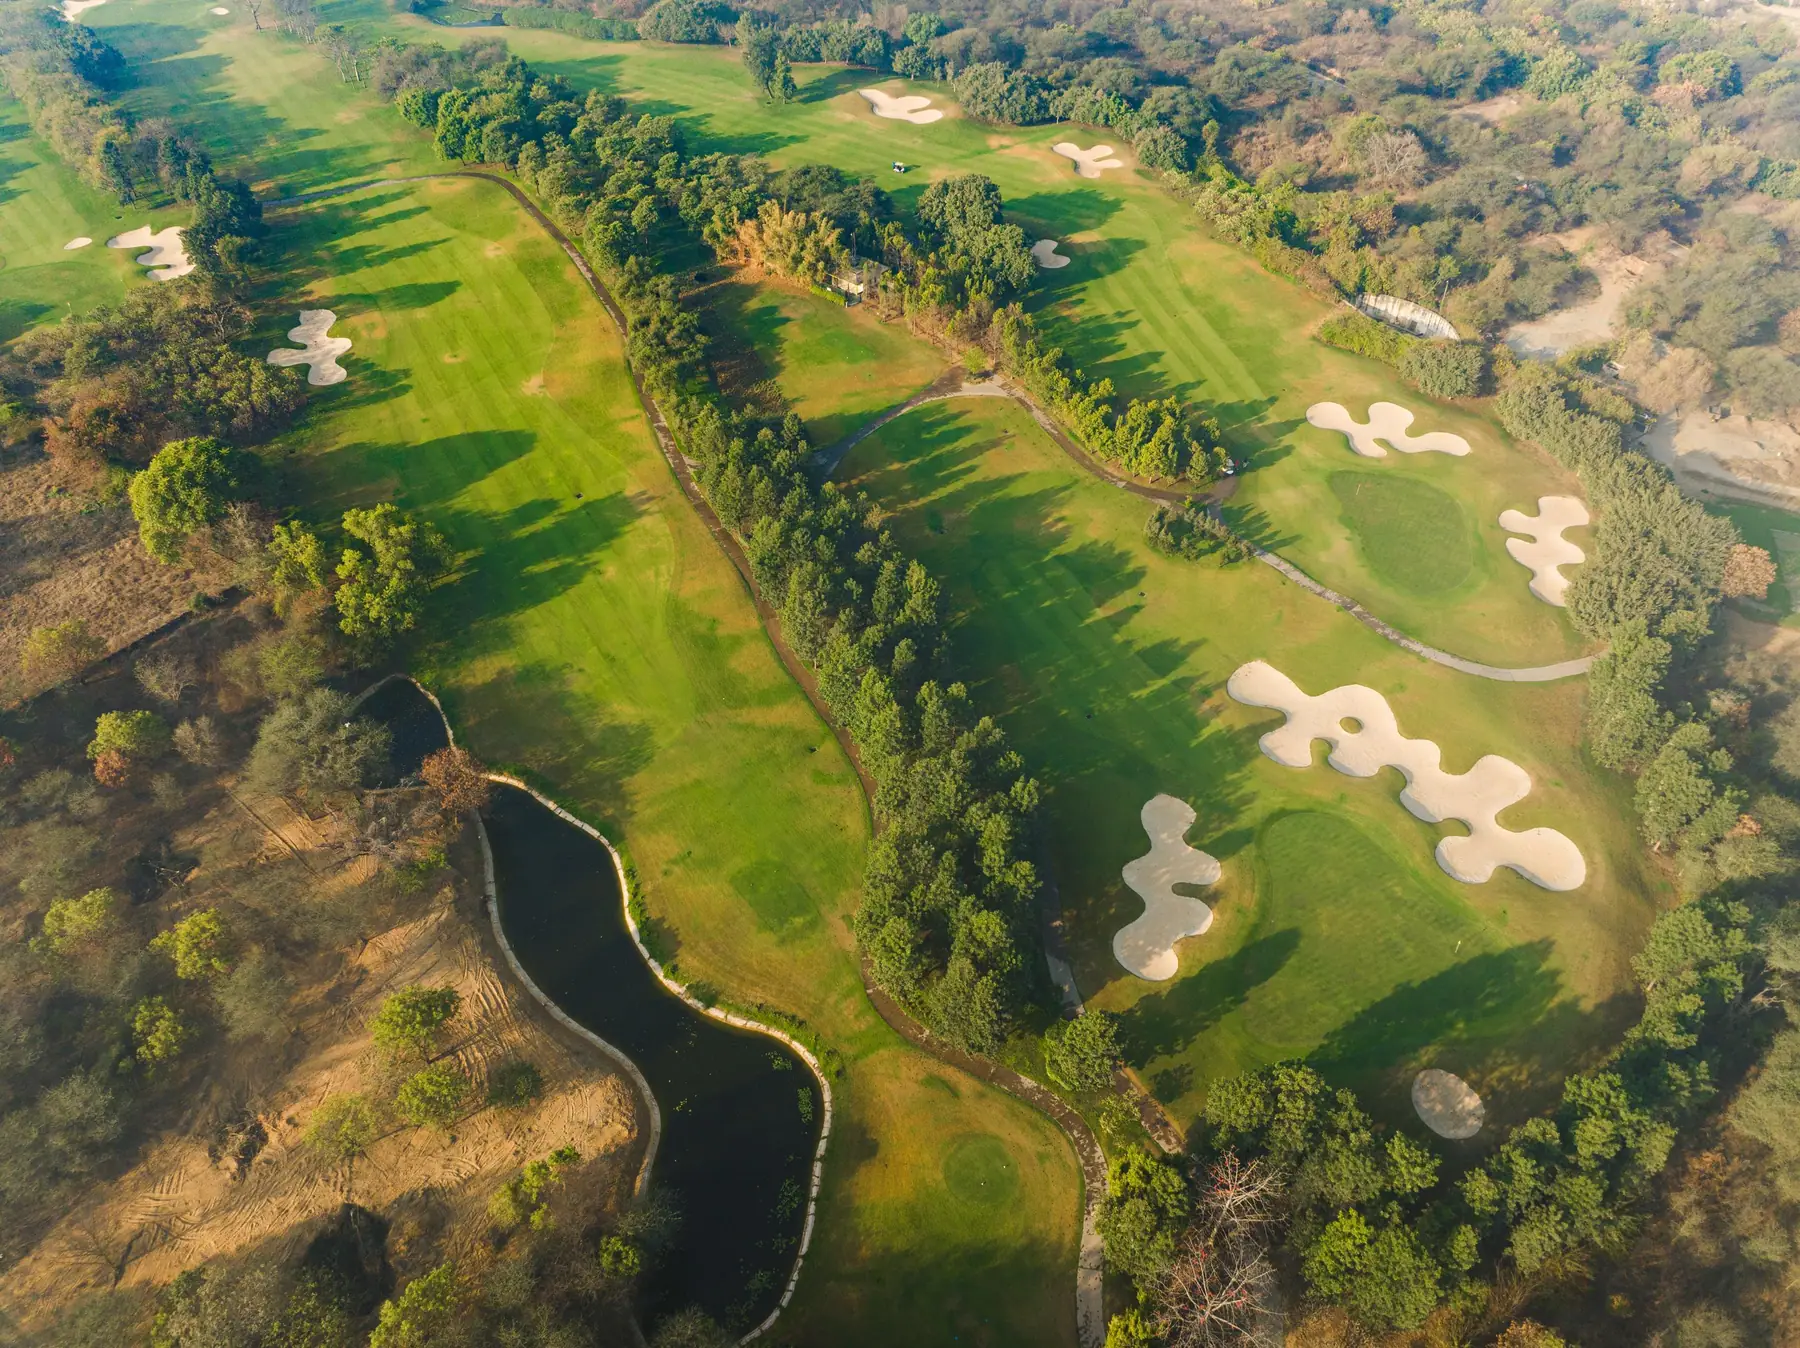 Shot at Karma Lakelands
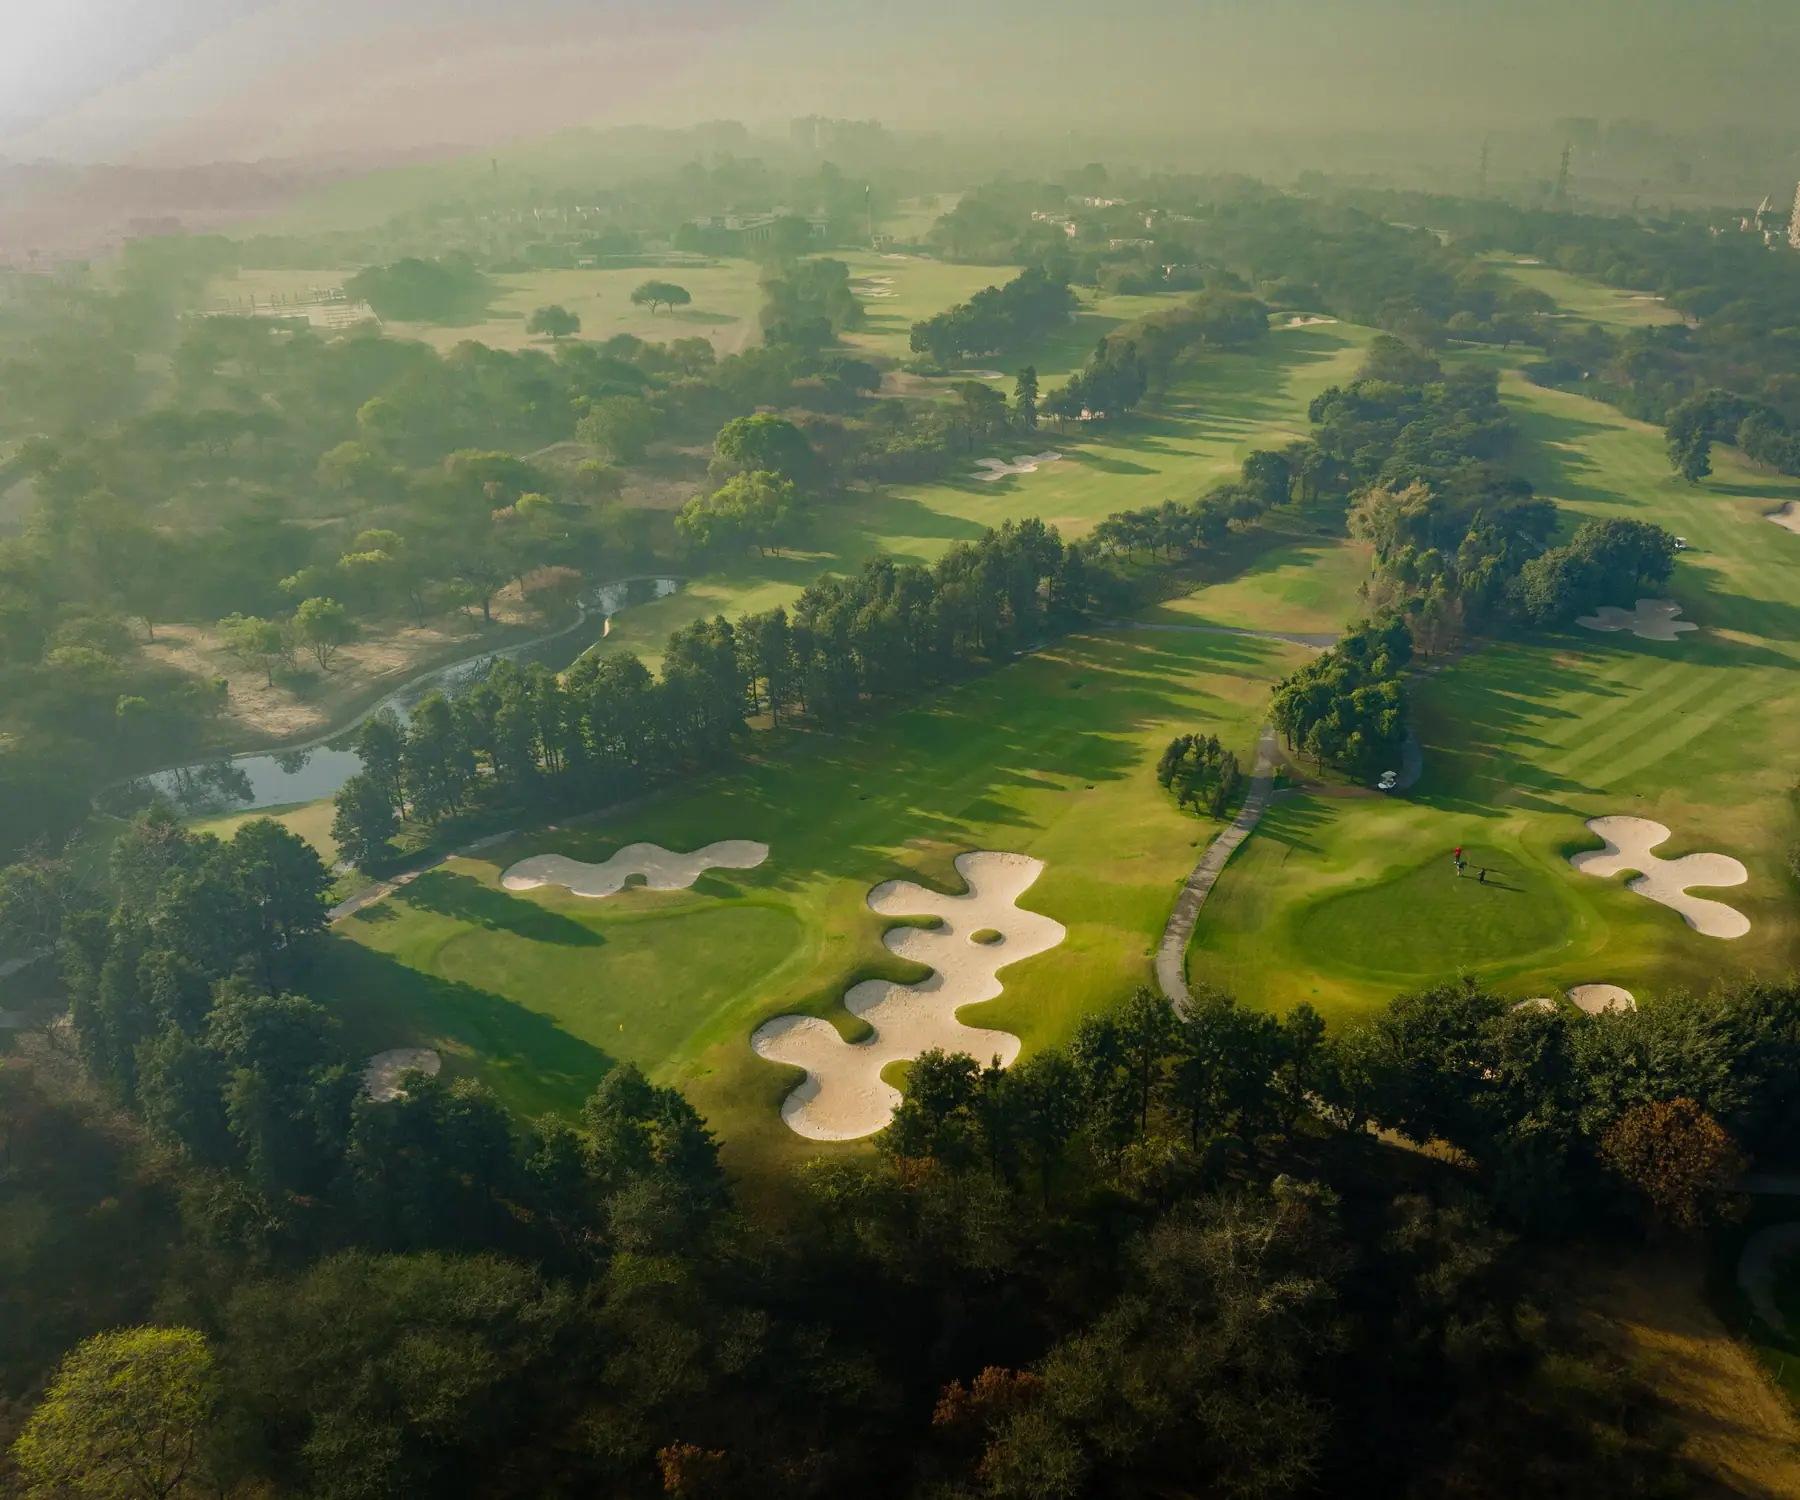 Karma Lakelands
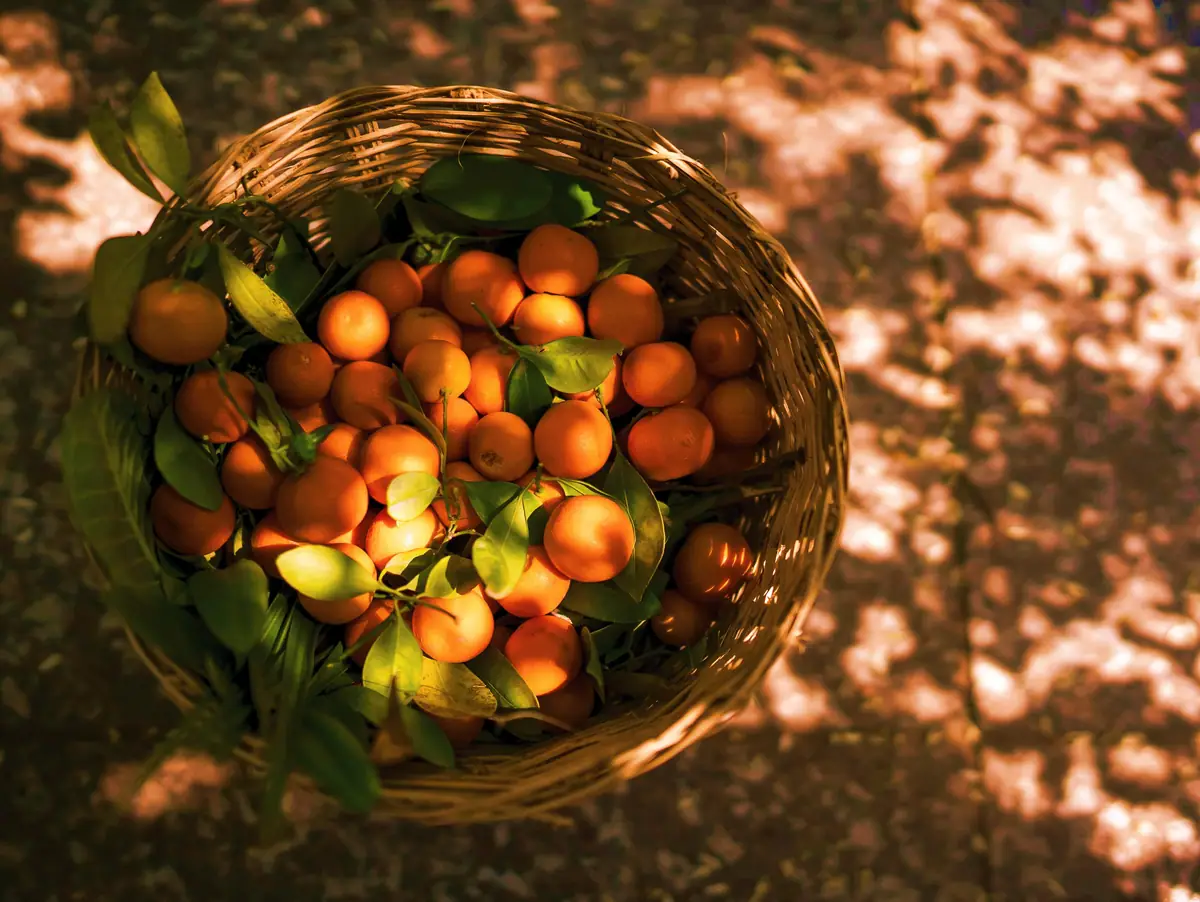 Representative image
Five distinct forest zones, glistening water bodies and organic farms frame the golf course. Honeybees pollinate the orchards, rare fauna find shelter, and the air feels cooler and cleaner than the city just beyond the gates.
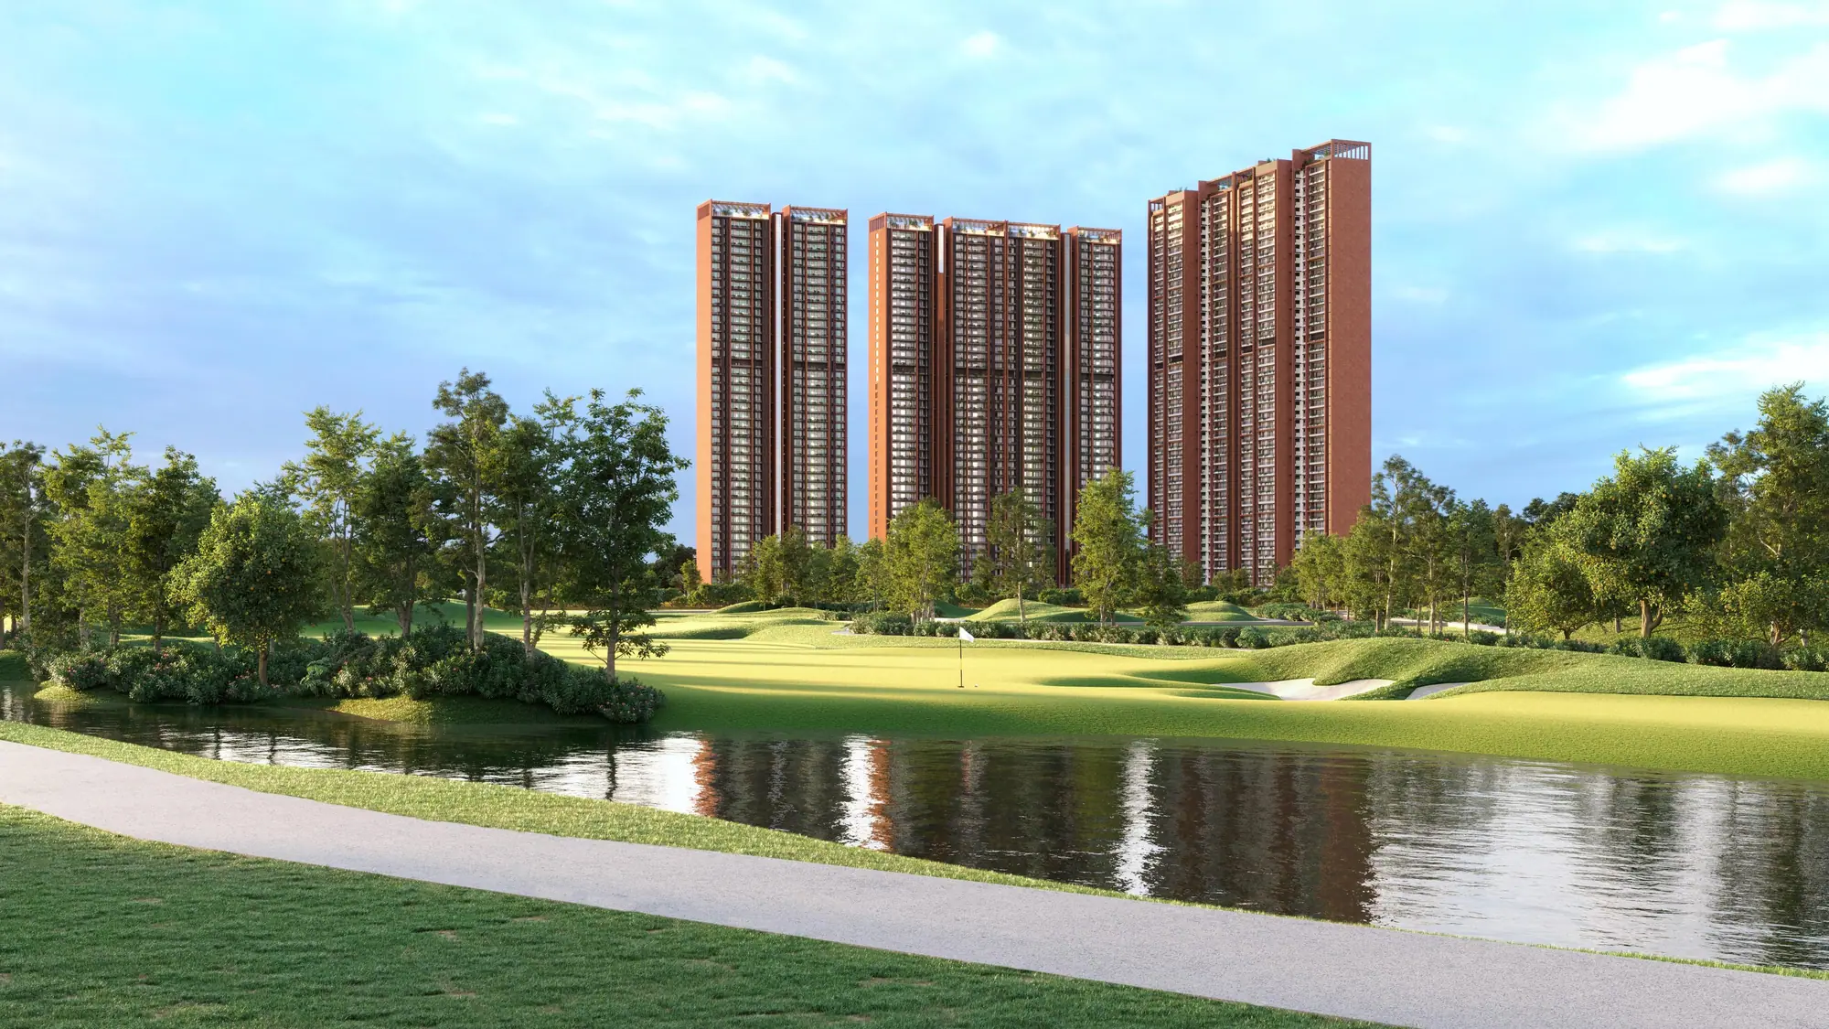
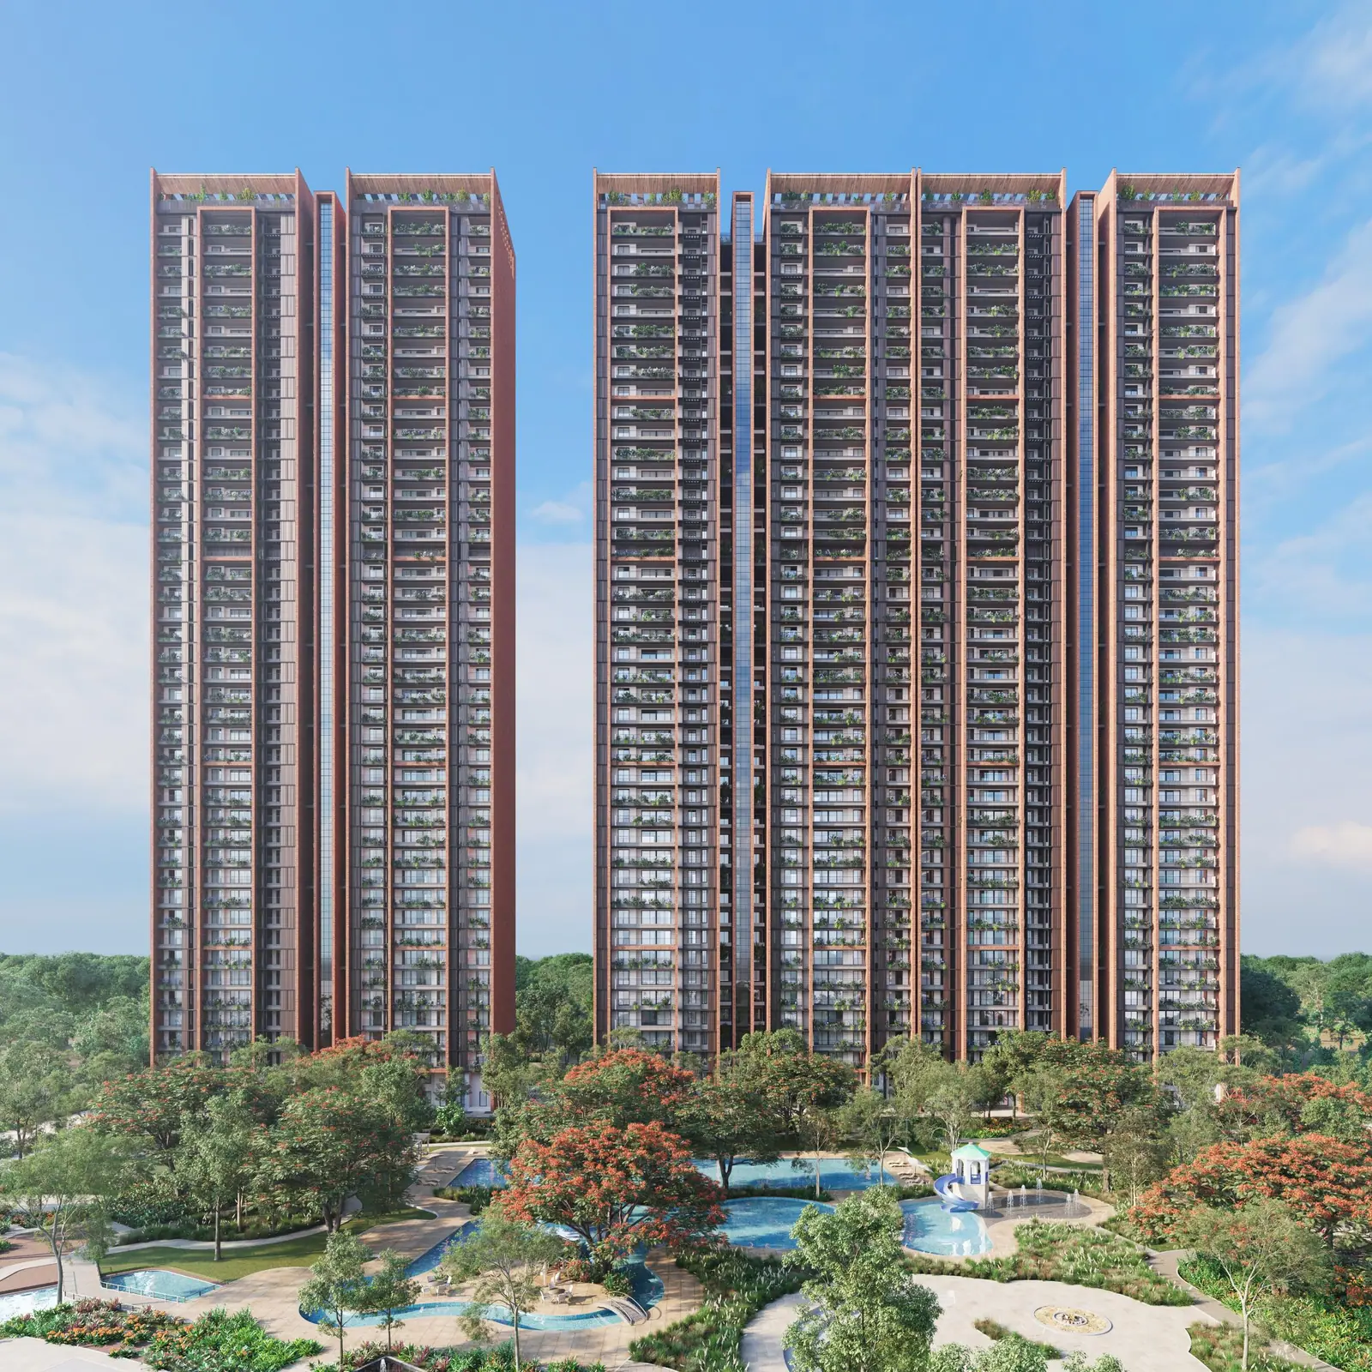 Artist's impression
The last tower to launch at SOBHA Aranya is also its most exclusive: a standalone signature tower holding the project's largest residences, each with a private garden and an unbroken view of the greens.
Dual-aspect layouts pull daylight and cross-breeze through every room, and double-glazed sliding doors open each bedroom onto its own balcony. The plans are drawn for how families really live — and entertain.
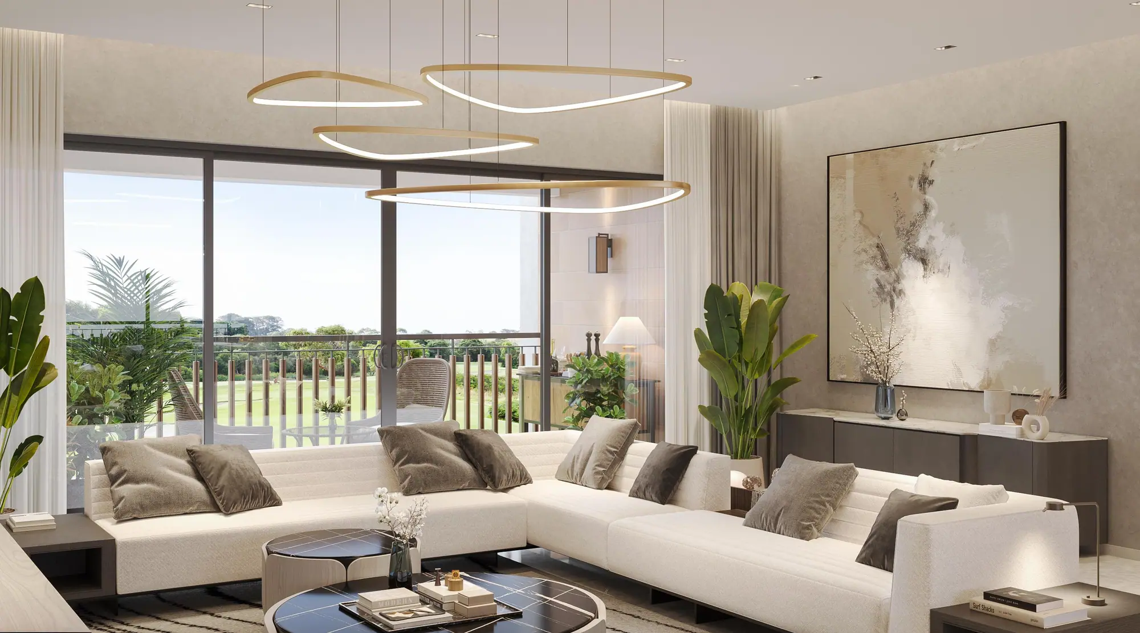
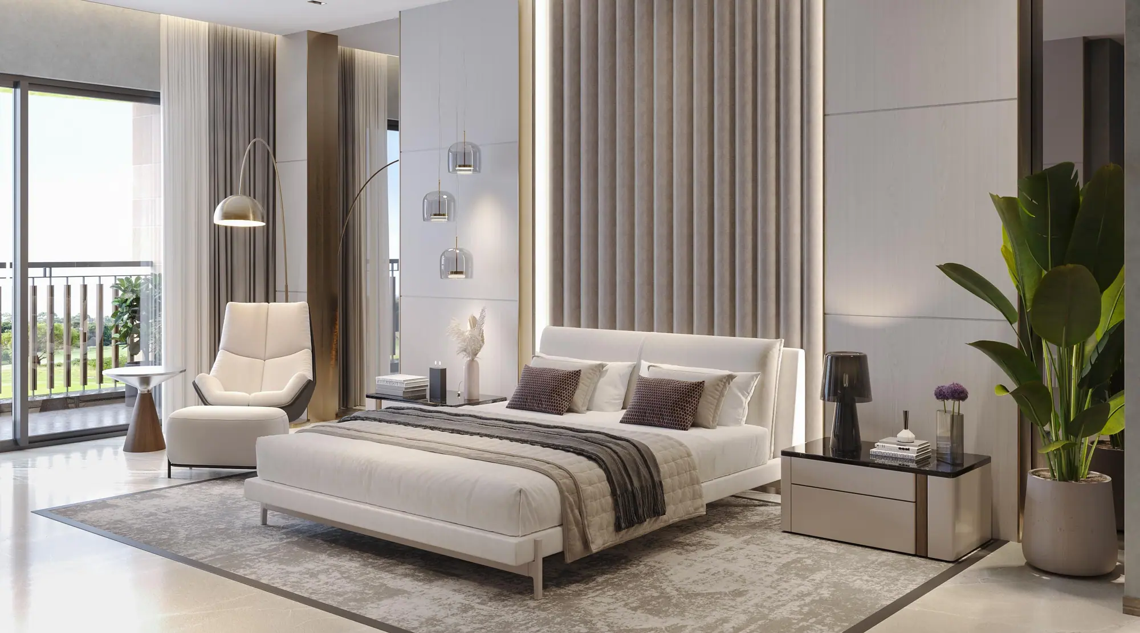
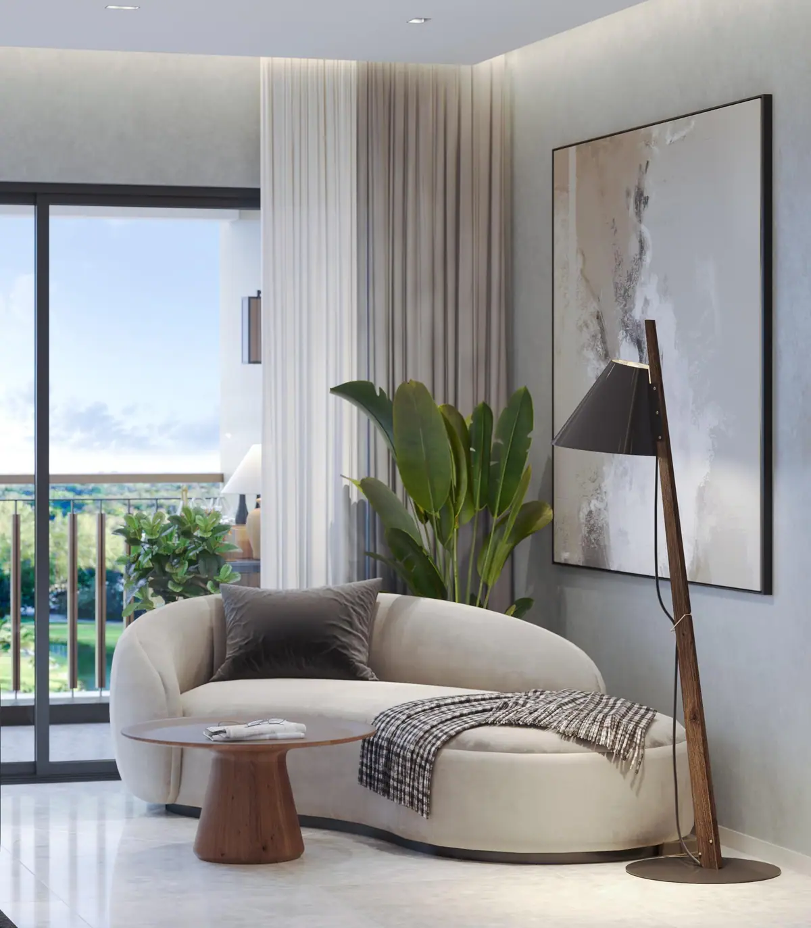
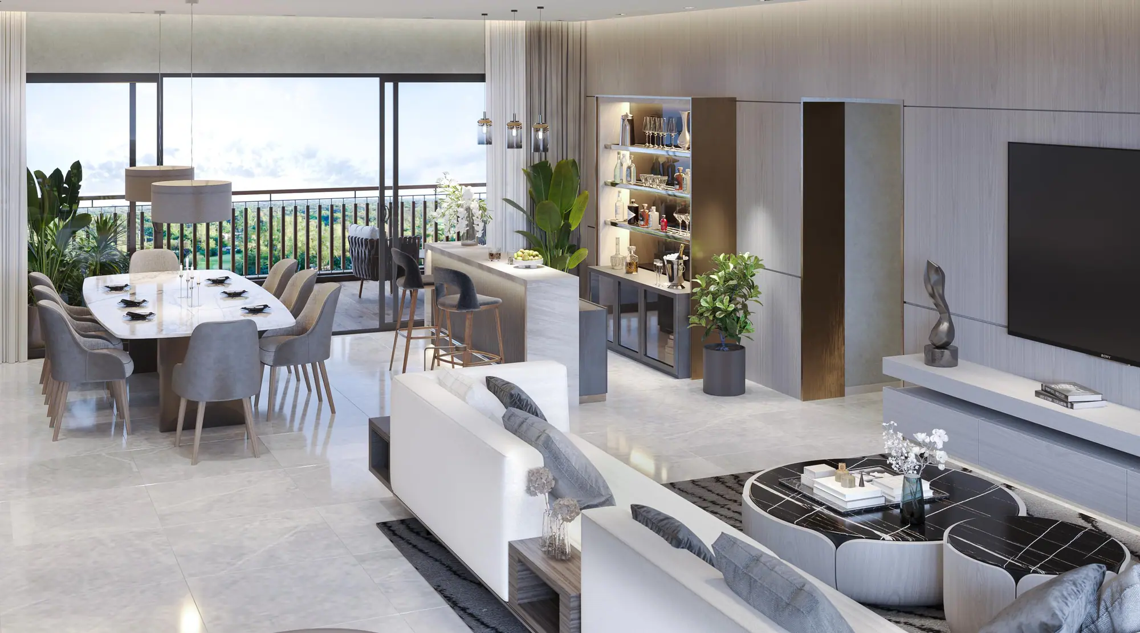
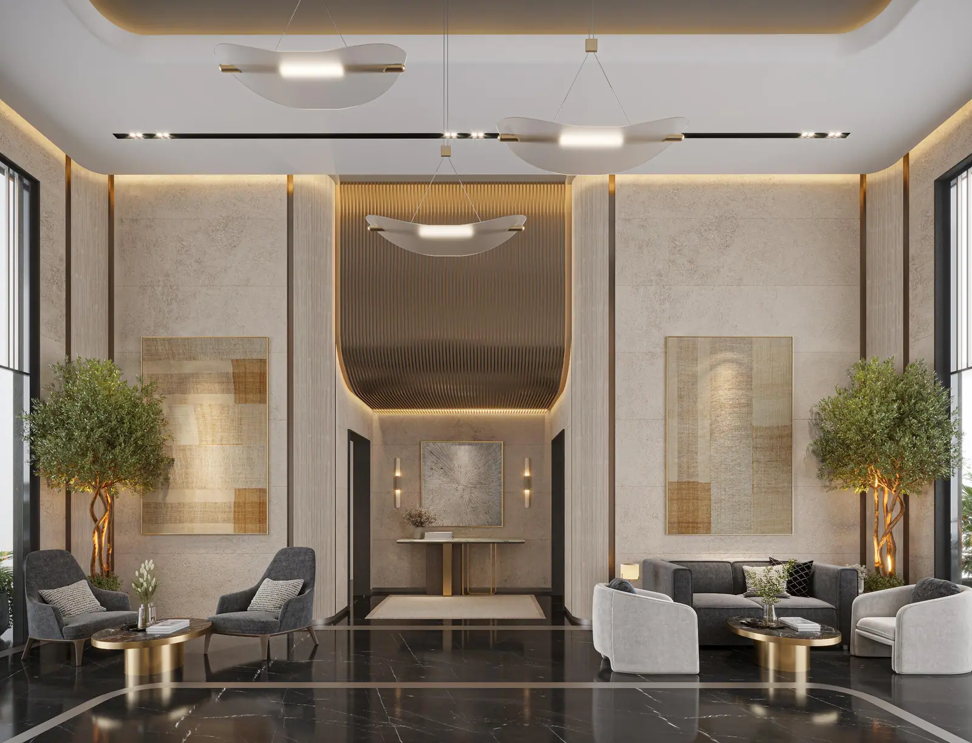
No shared walls with neighbours — privacy is built into the plan.
Front doors never open onto each other, for complete discretion.
Double-height lobby, visitors' lounge and four high-speed elevators.
Vaastu-compliant entrances and layouts for a holistic home.
Framed by double-glazed glass sliding doors that keep noise out.
A green pocket on your own balcony deck, with room to entertain.
Dedicated vanity, walk-in wardrobe and a double-basin bath.
A designated, naturally lit space to work from home.
A dedicated air-purification system in every apartment.
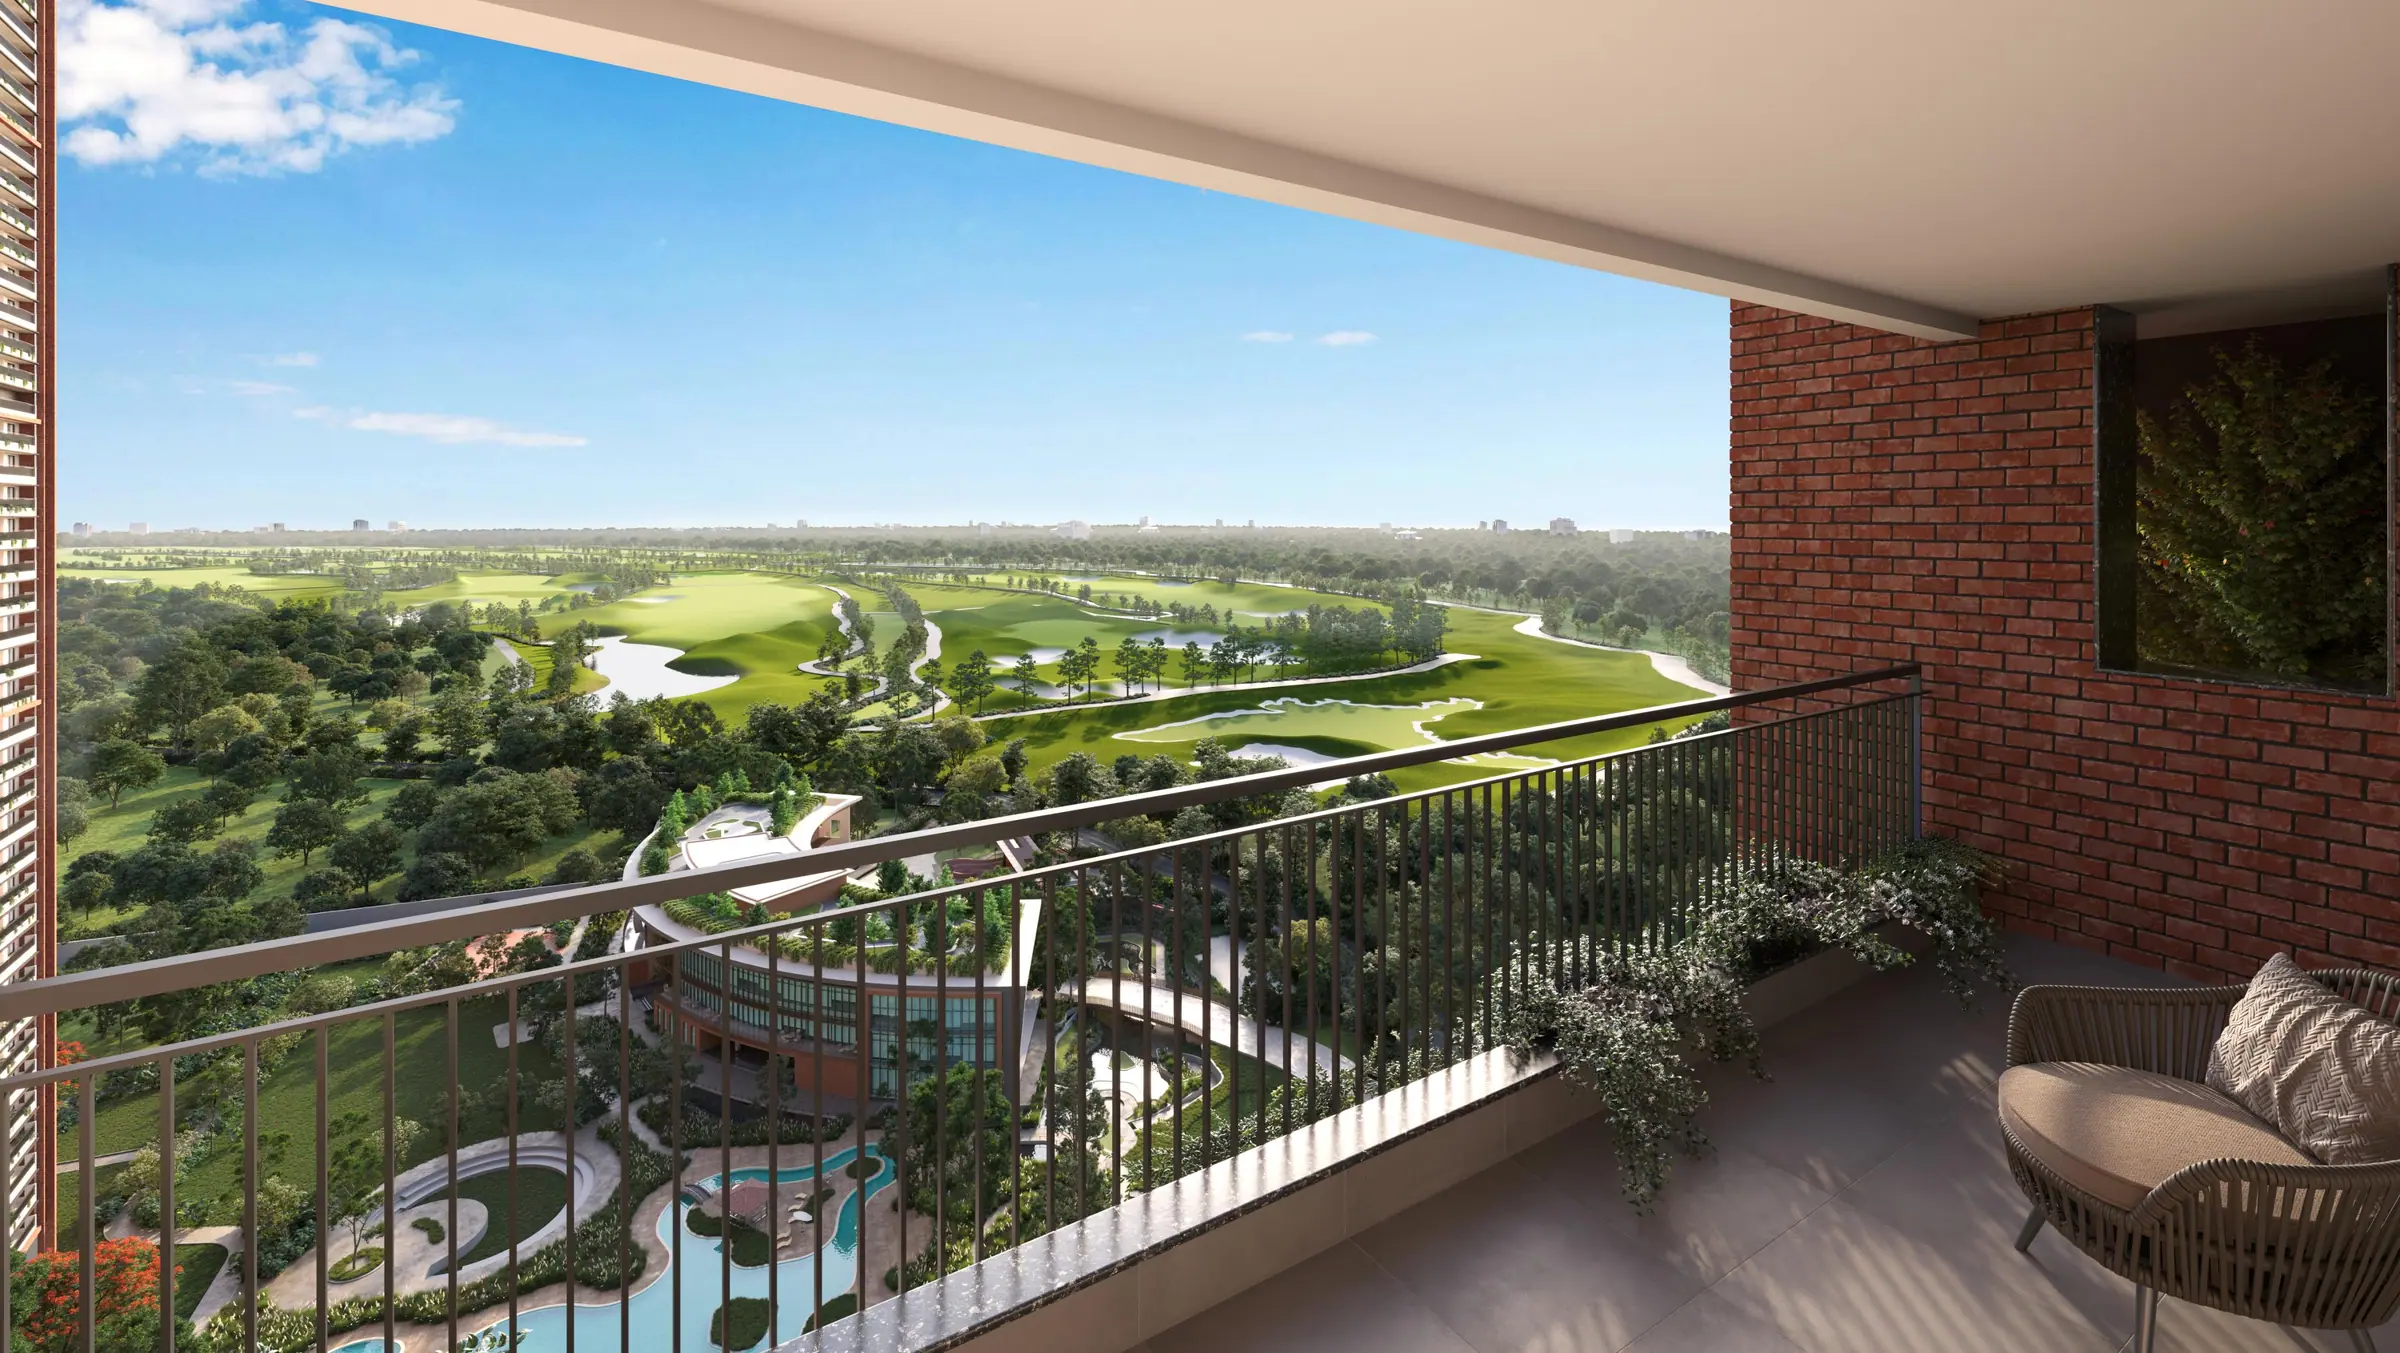
Wake up to treetops, not rooftops.
A car-free landscape of pools, gardens and groves wraps around a two-storey, solar-assisted clubhouse, so the best of Aranya is always a short walk from your door.
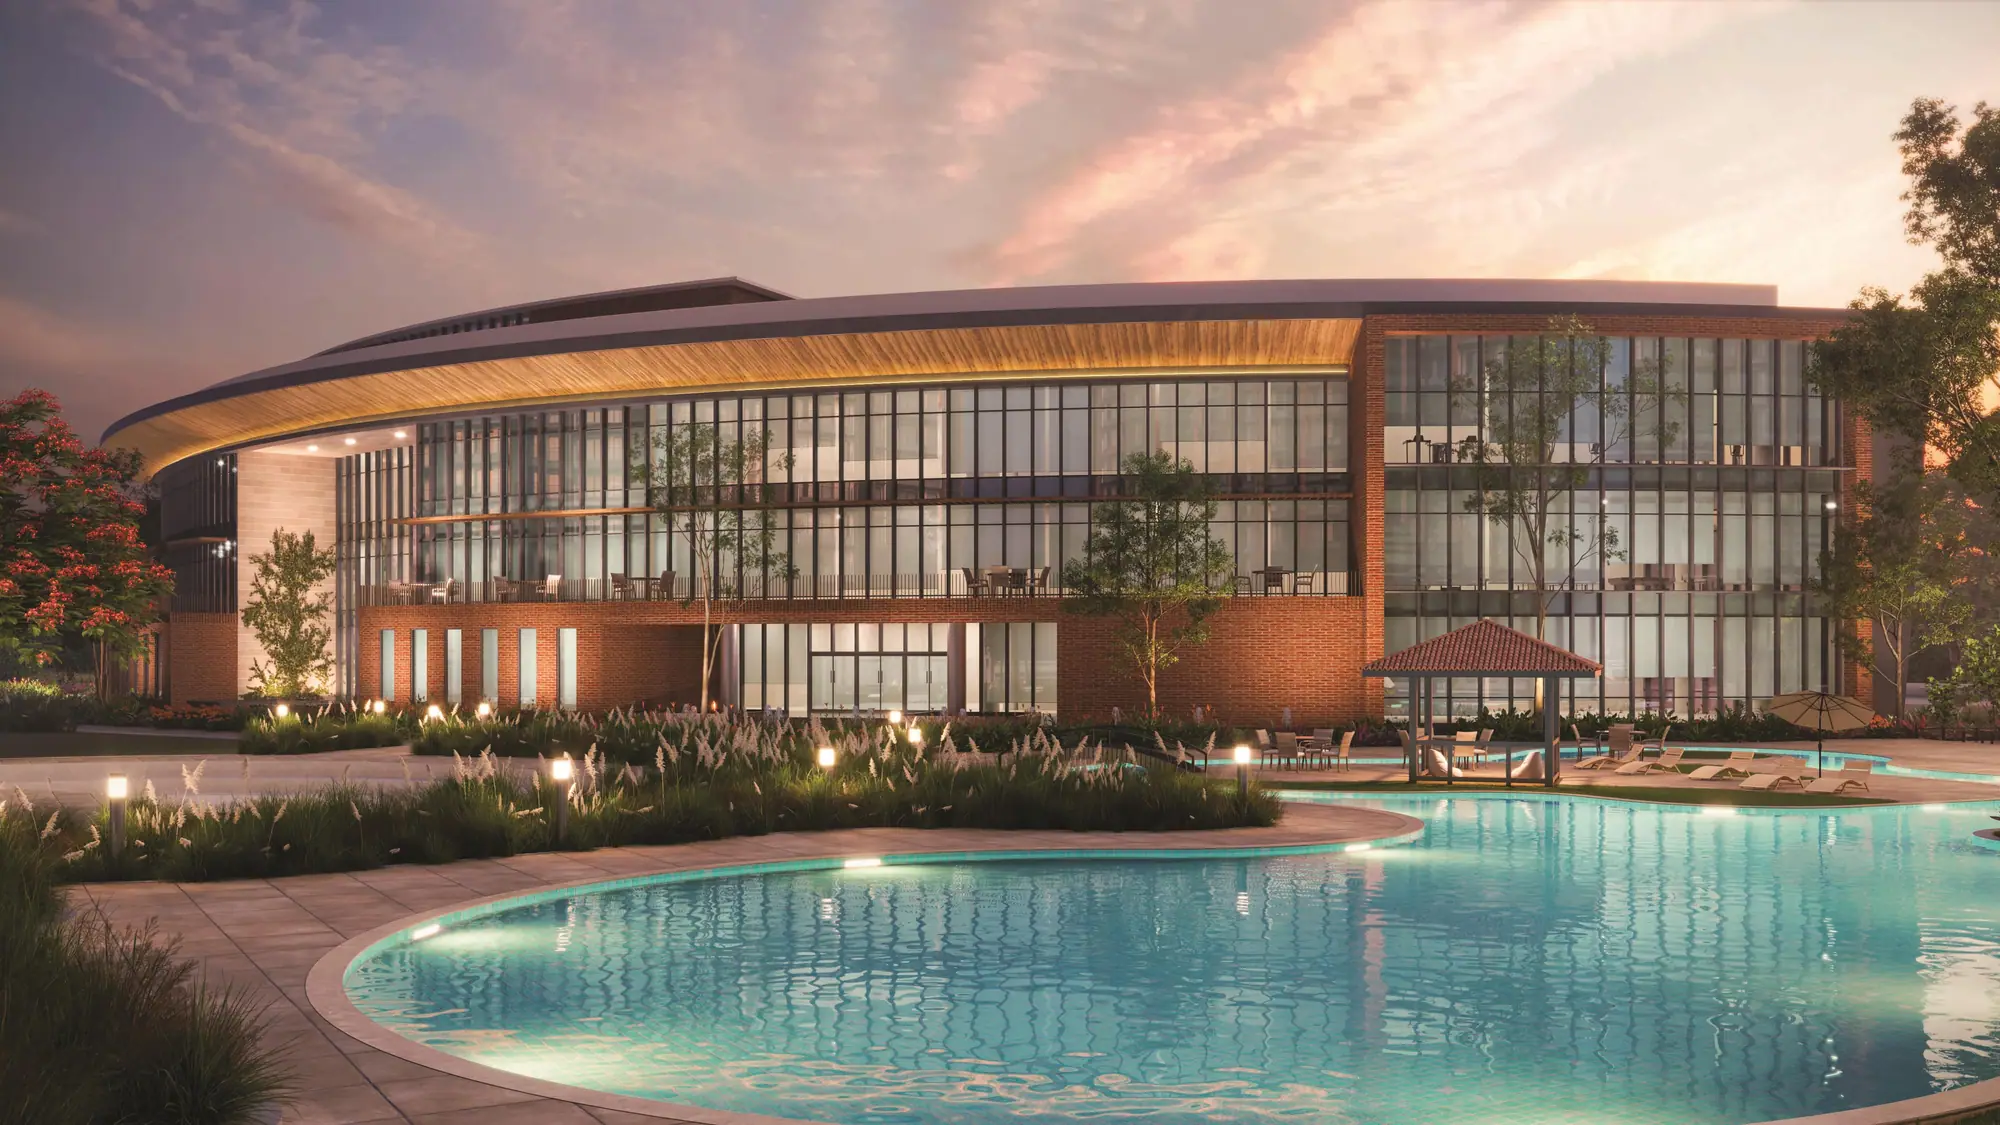
A two-storey club with panoramic wraparound views, powered in part by rooftop solar and supplied by harvested rainwater.
A living tree beneath a circular skylight sets the tone.
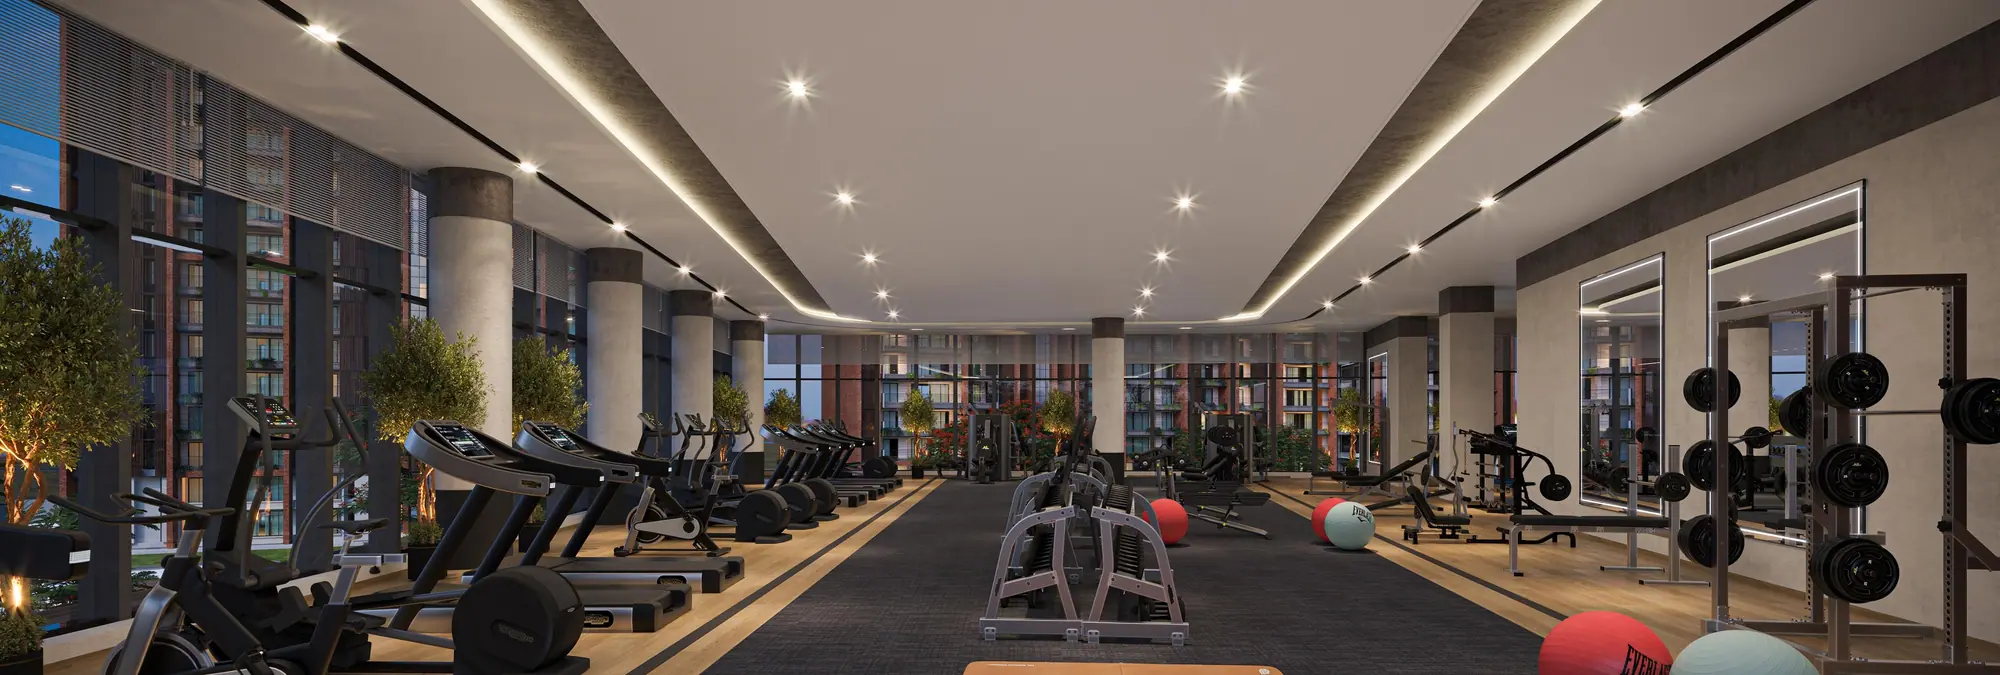
Cardio, strength and free weights against a wall of glass.
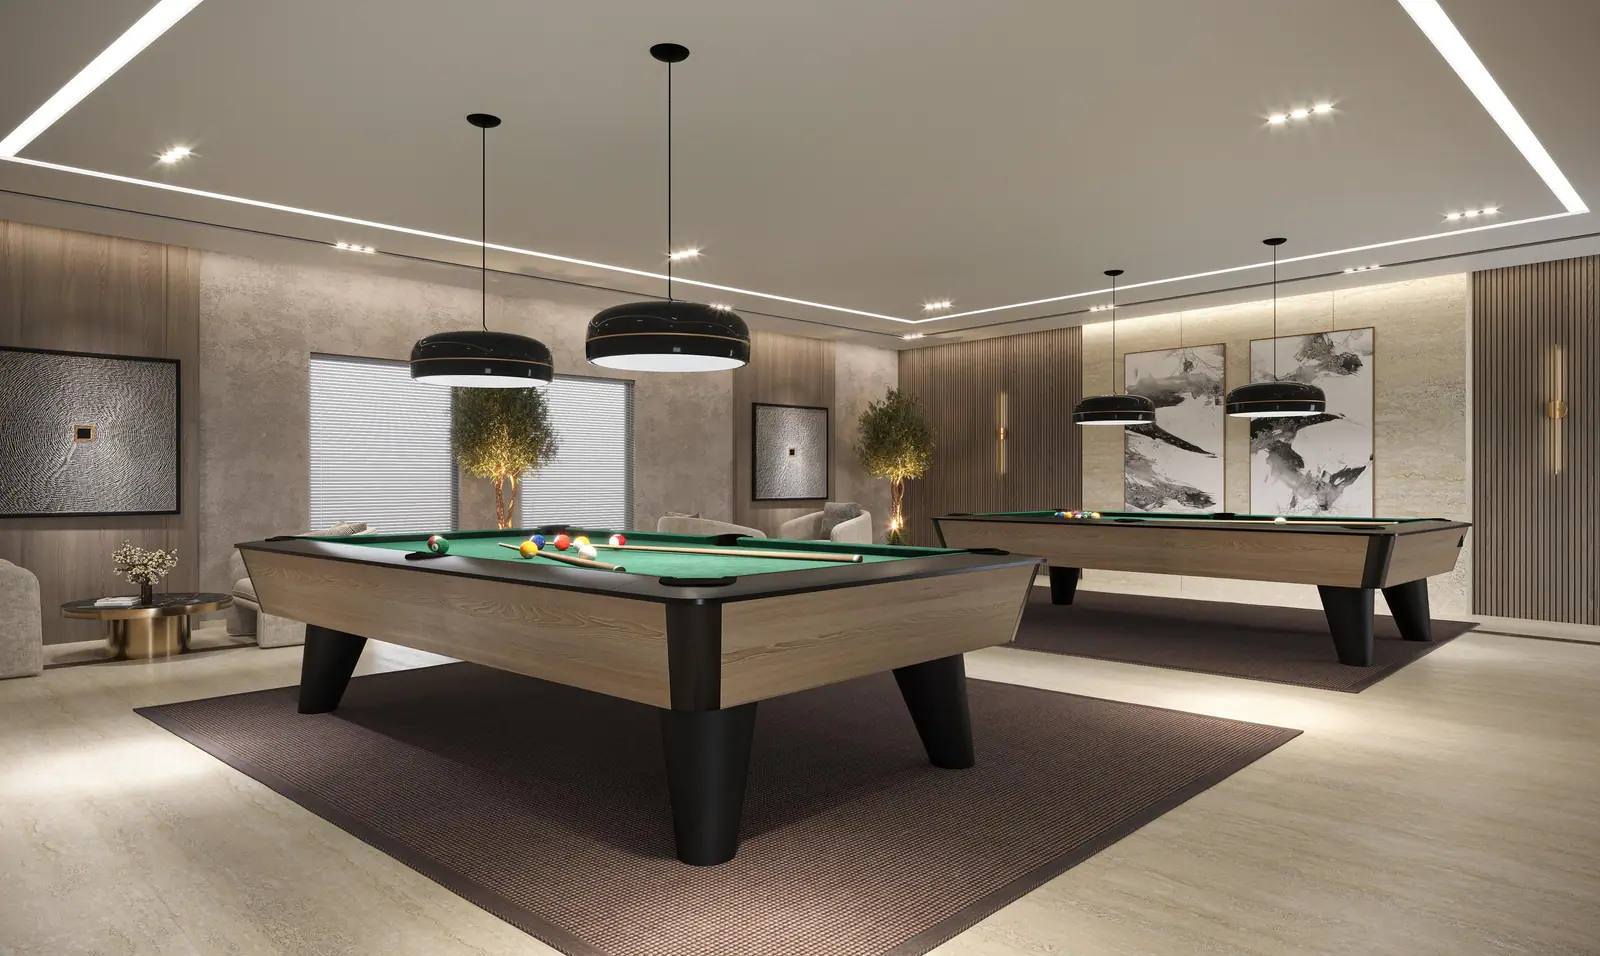
A distinguished room for the gentleman's game.
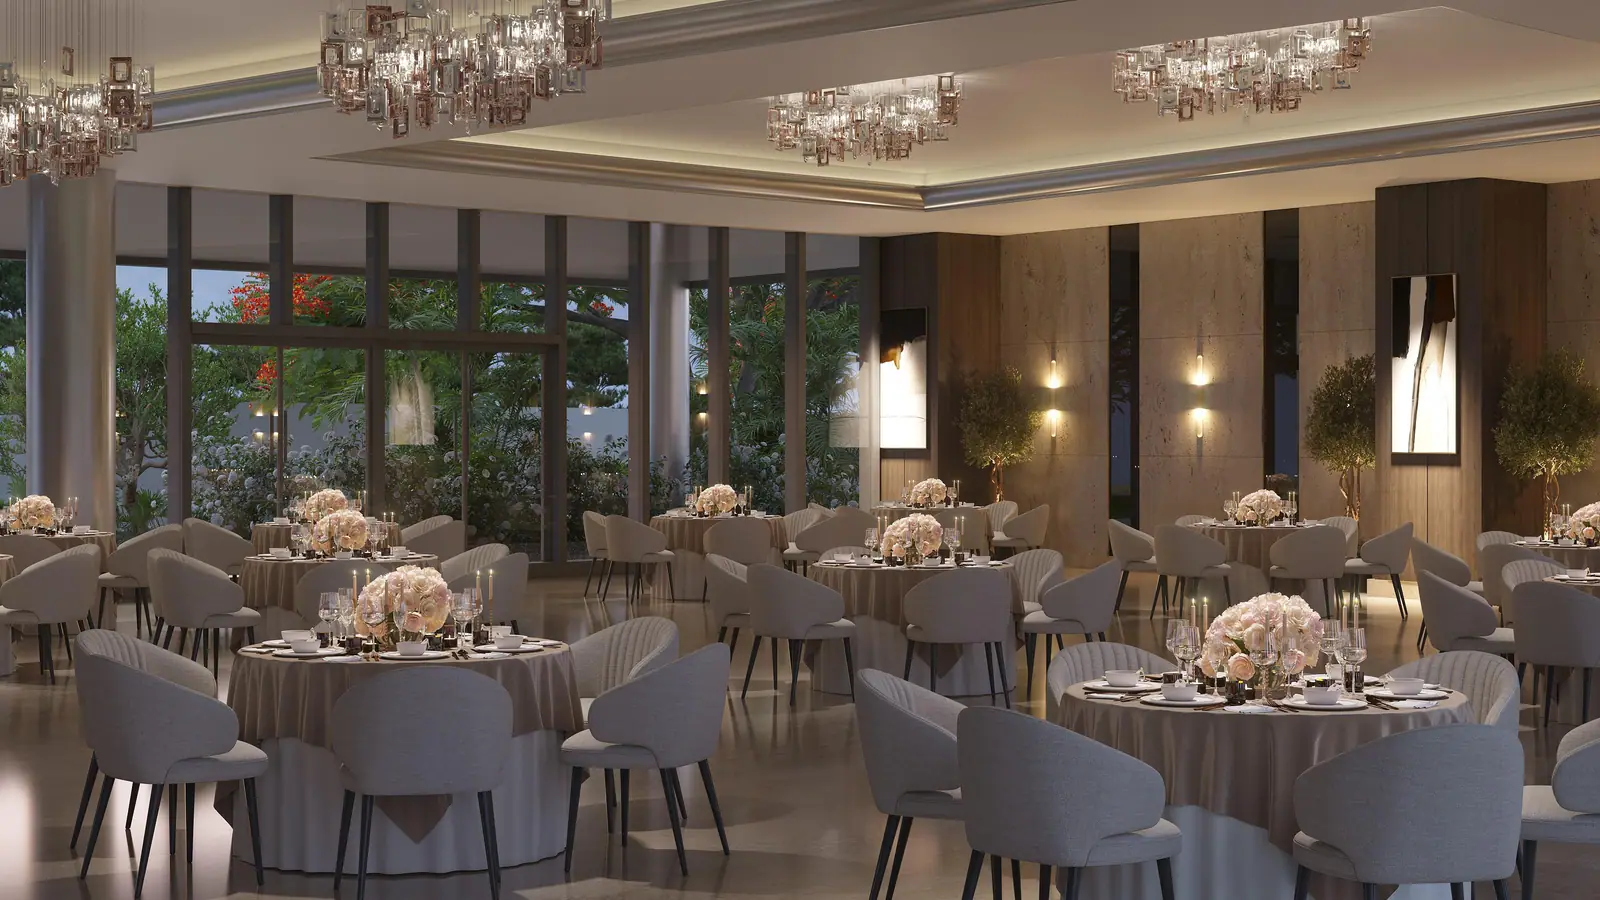
A grand venue for life's finest occasions.
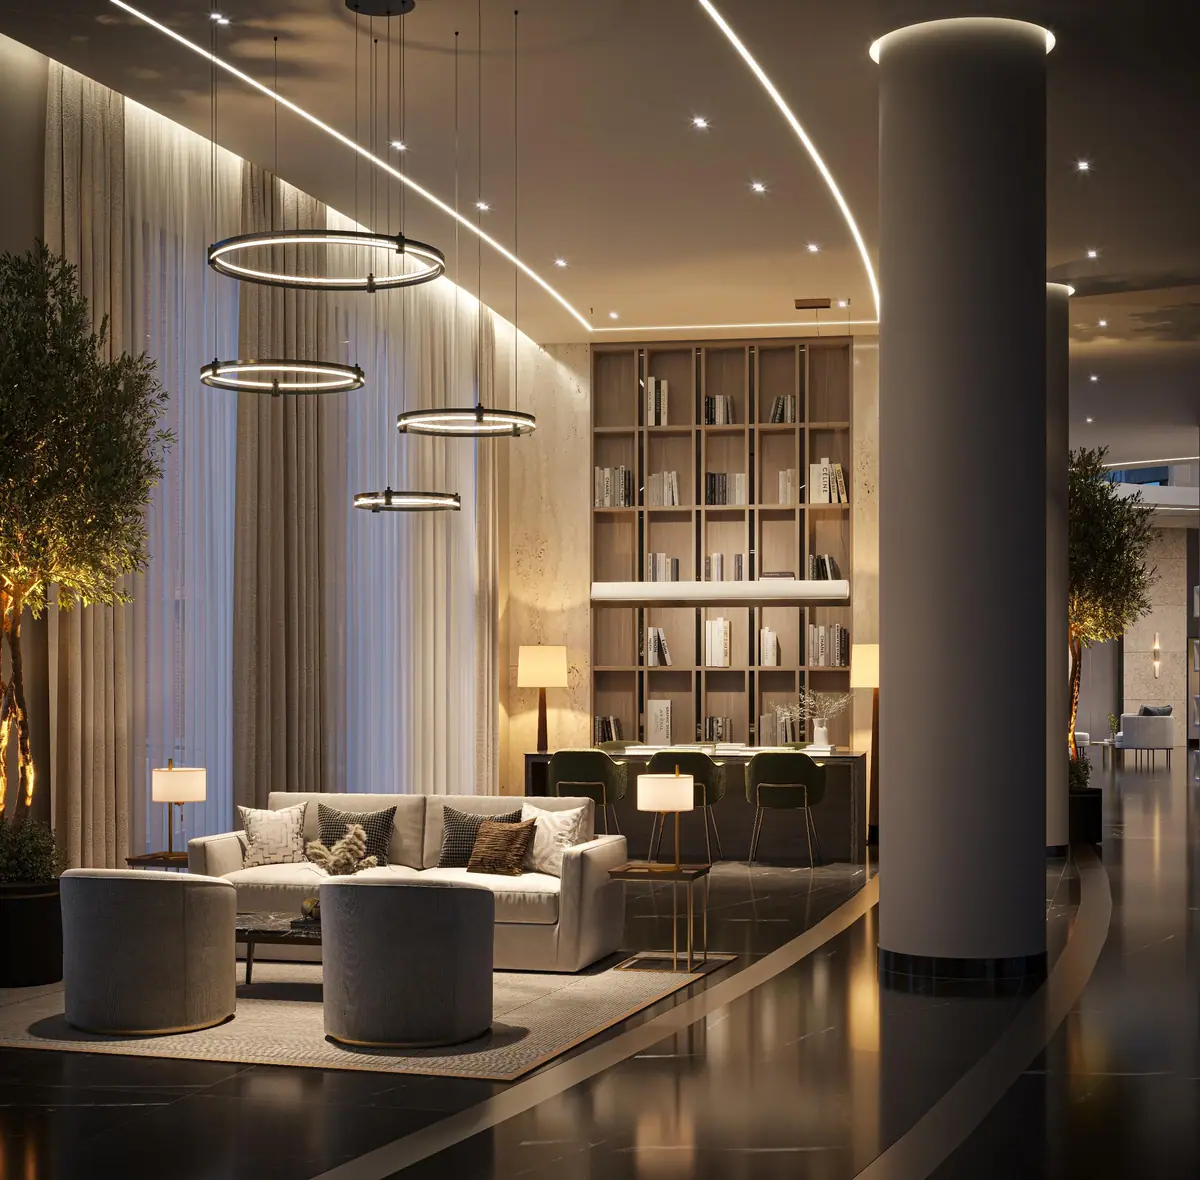
An elegant corner for literary escapes.
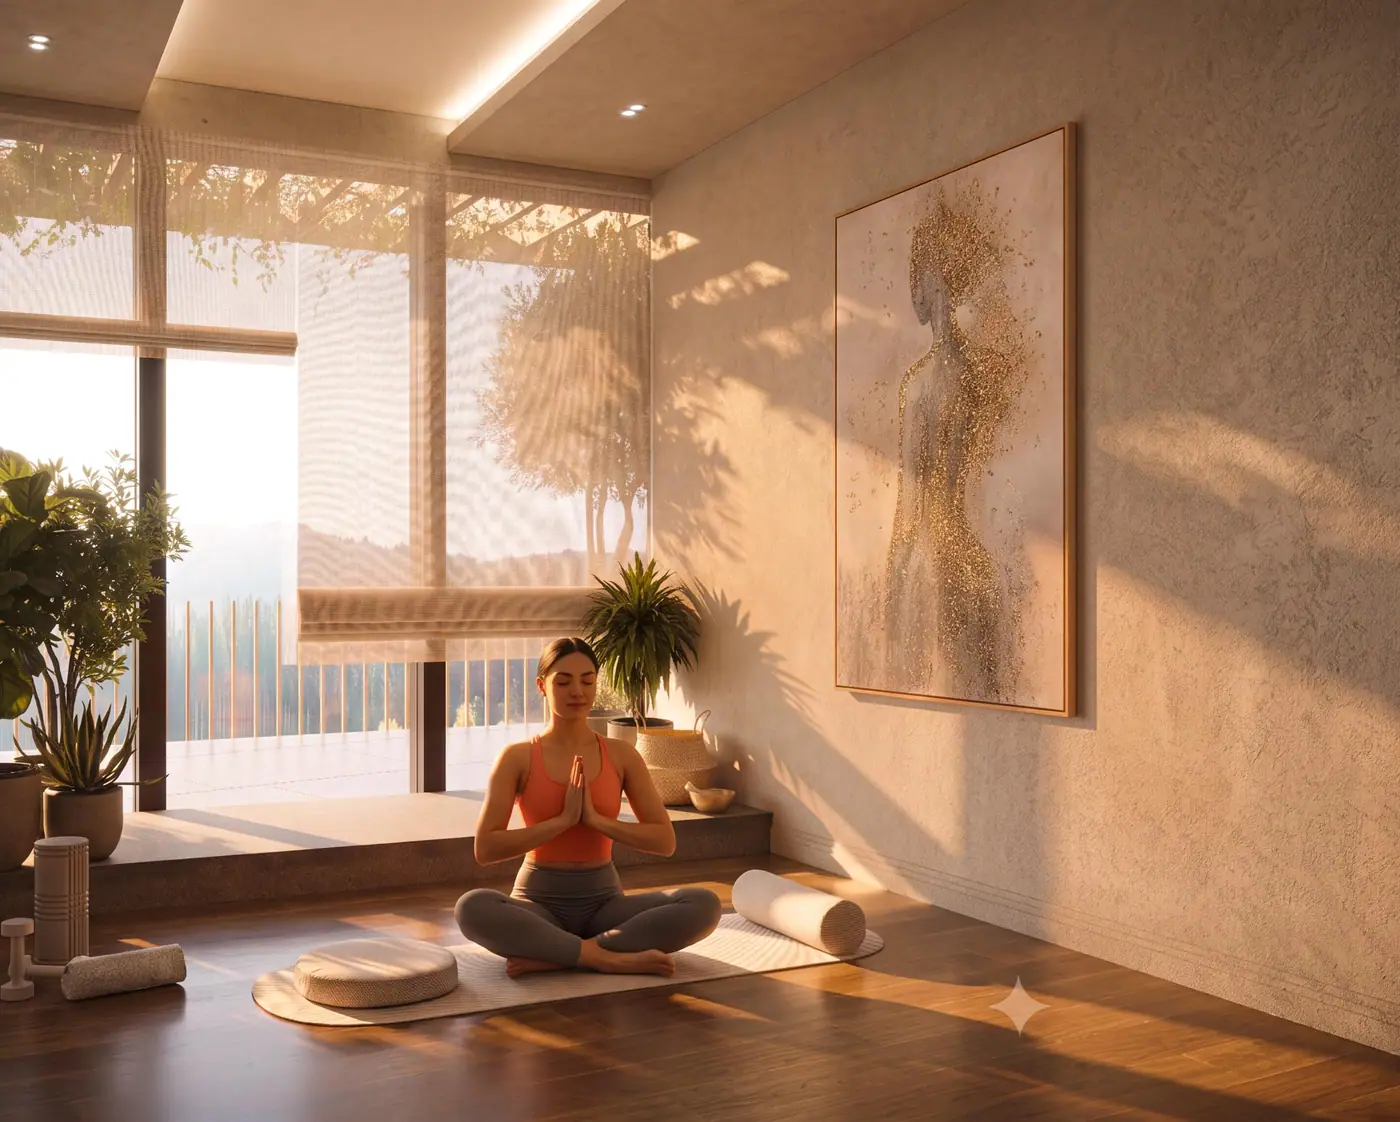
A serene, sunlit realm for stillness.
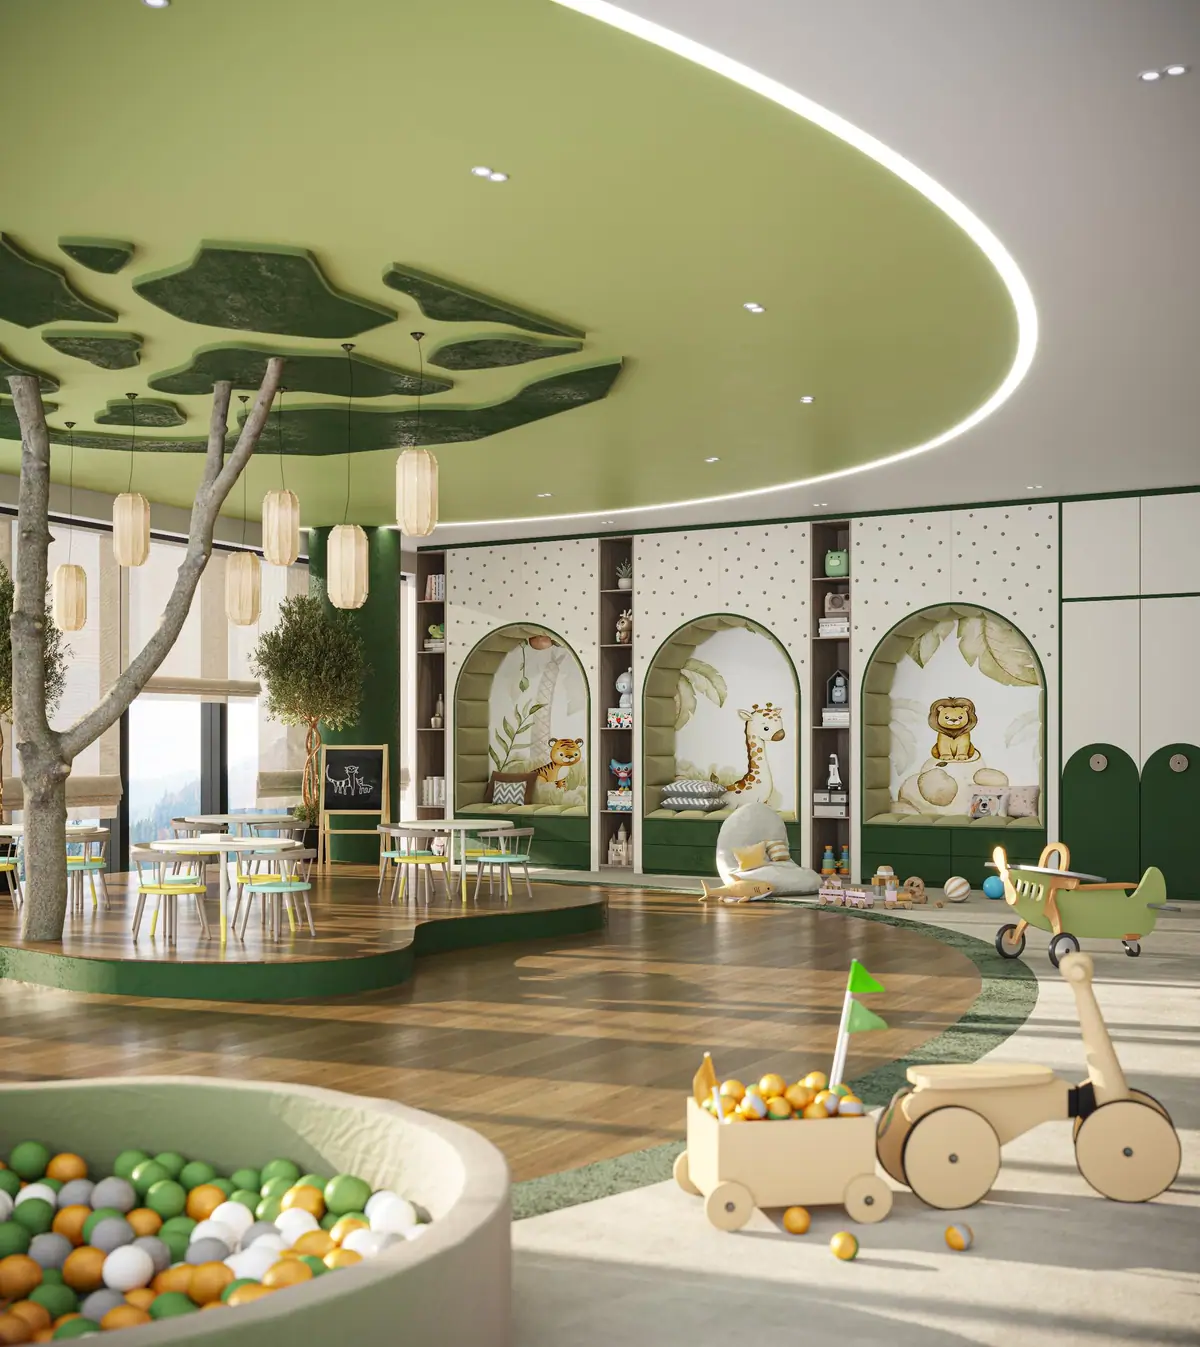
A whimsical world built for endless wonder.
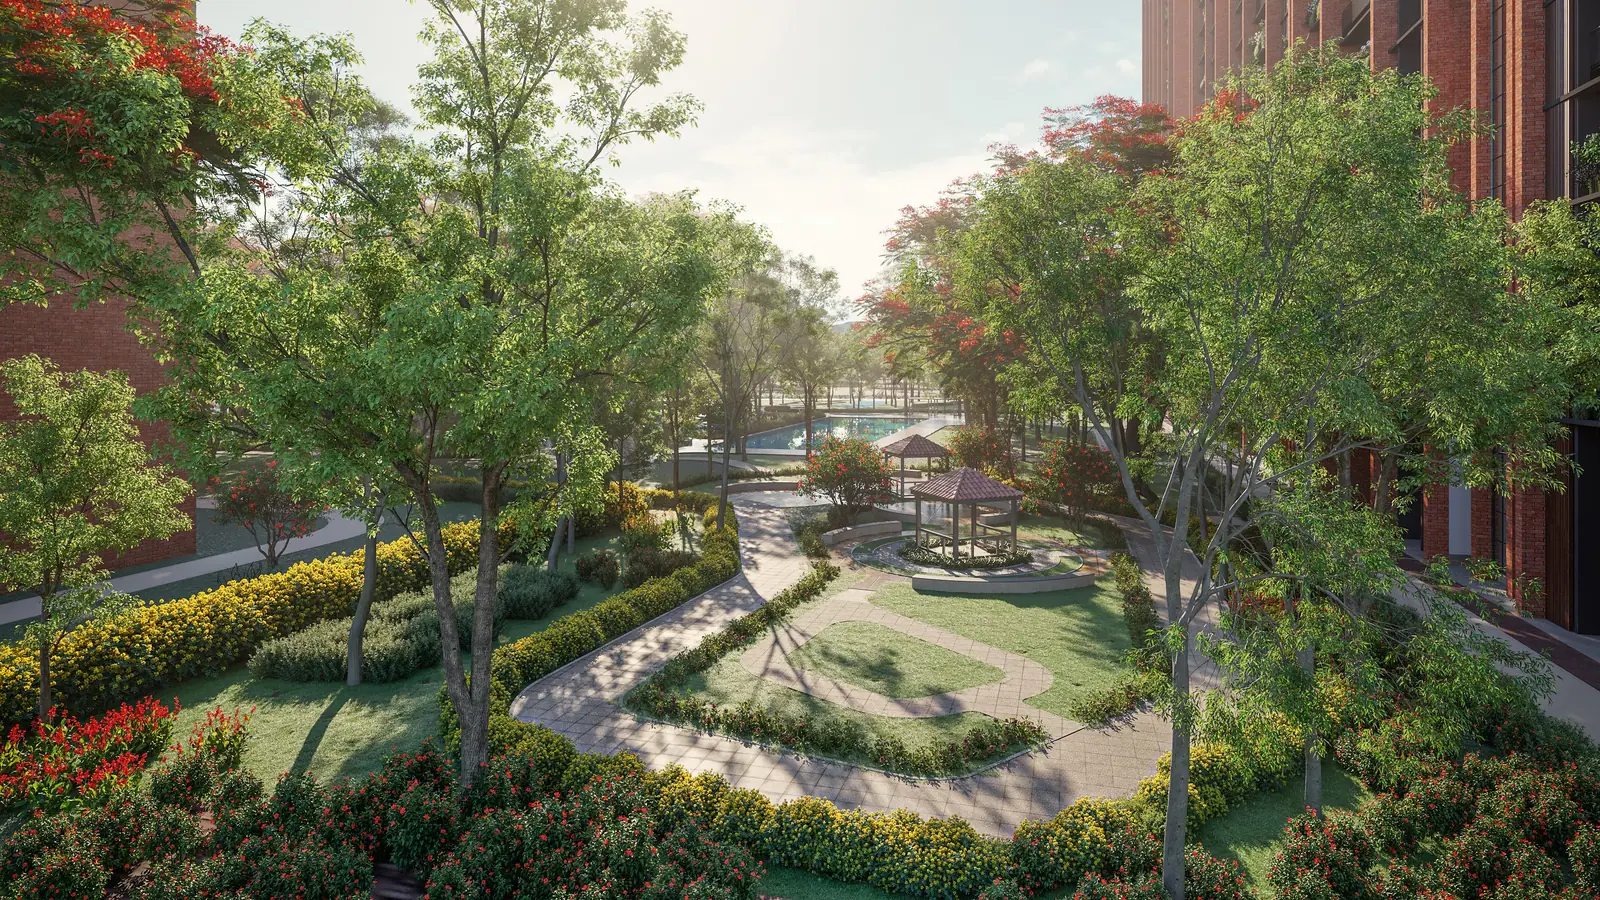
Winding paths, gazebos and flowering beds.
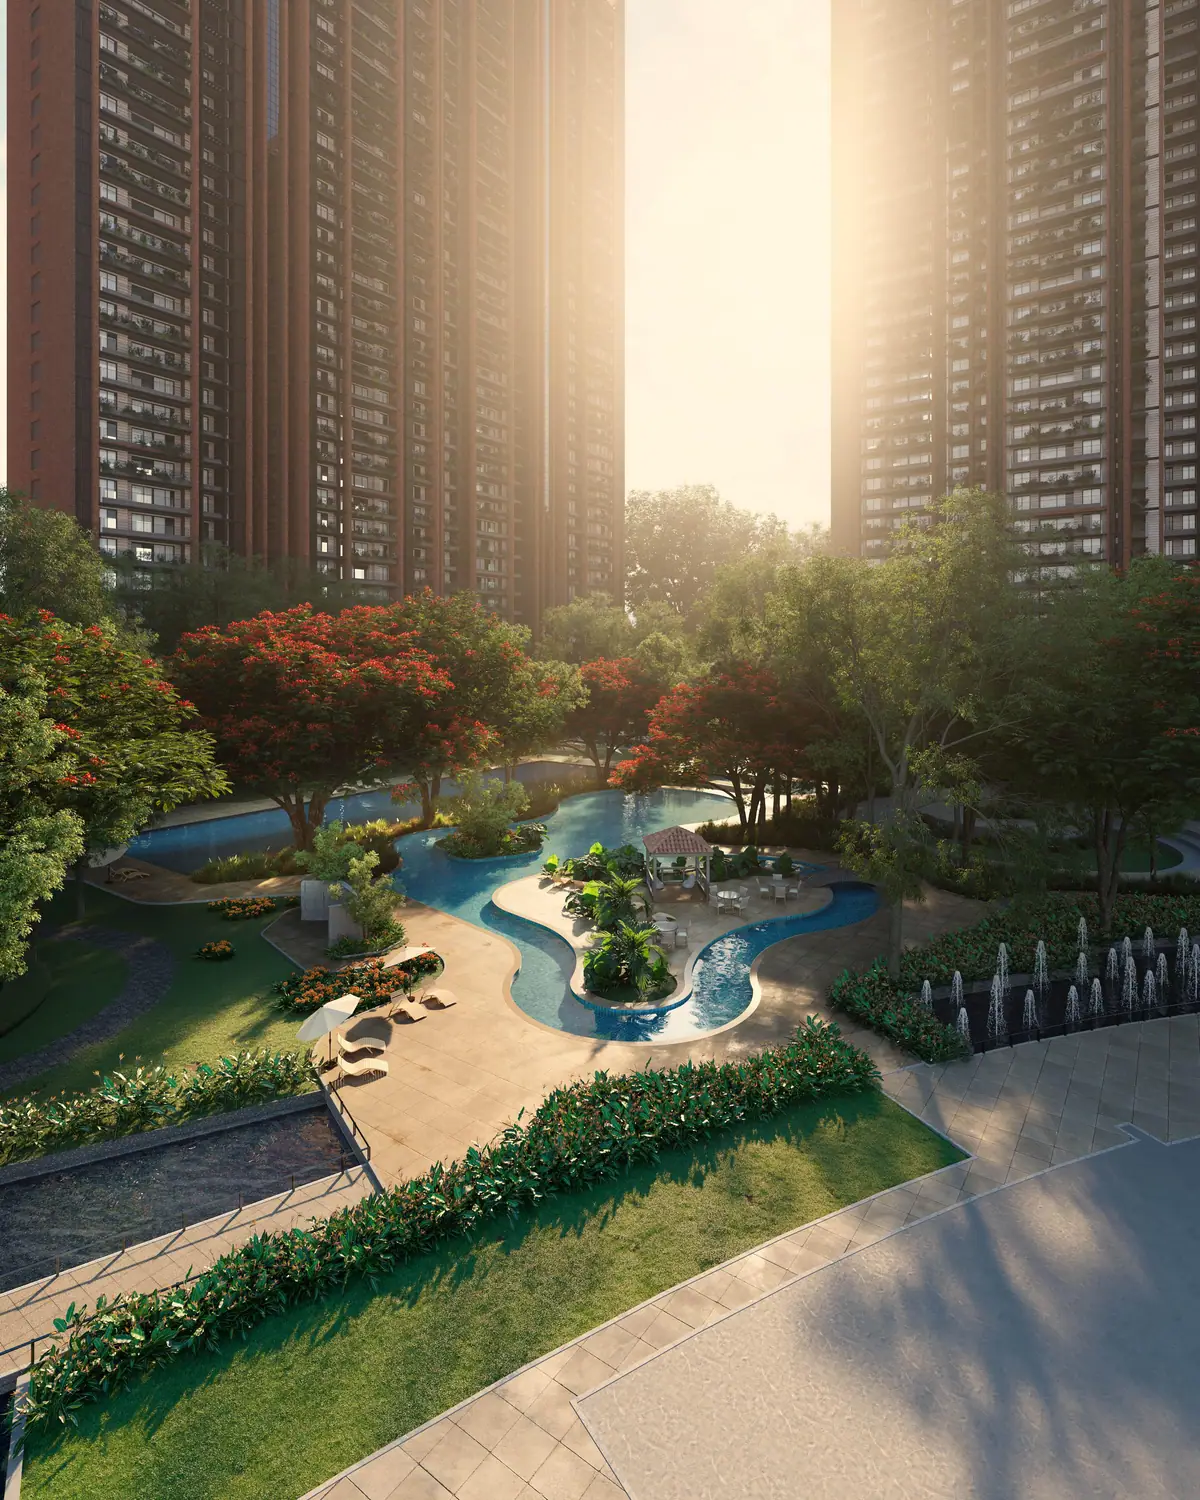
Waterscapes and islands at the heart of the landscape.
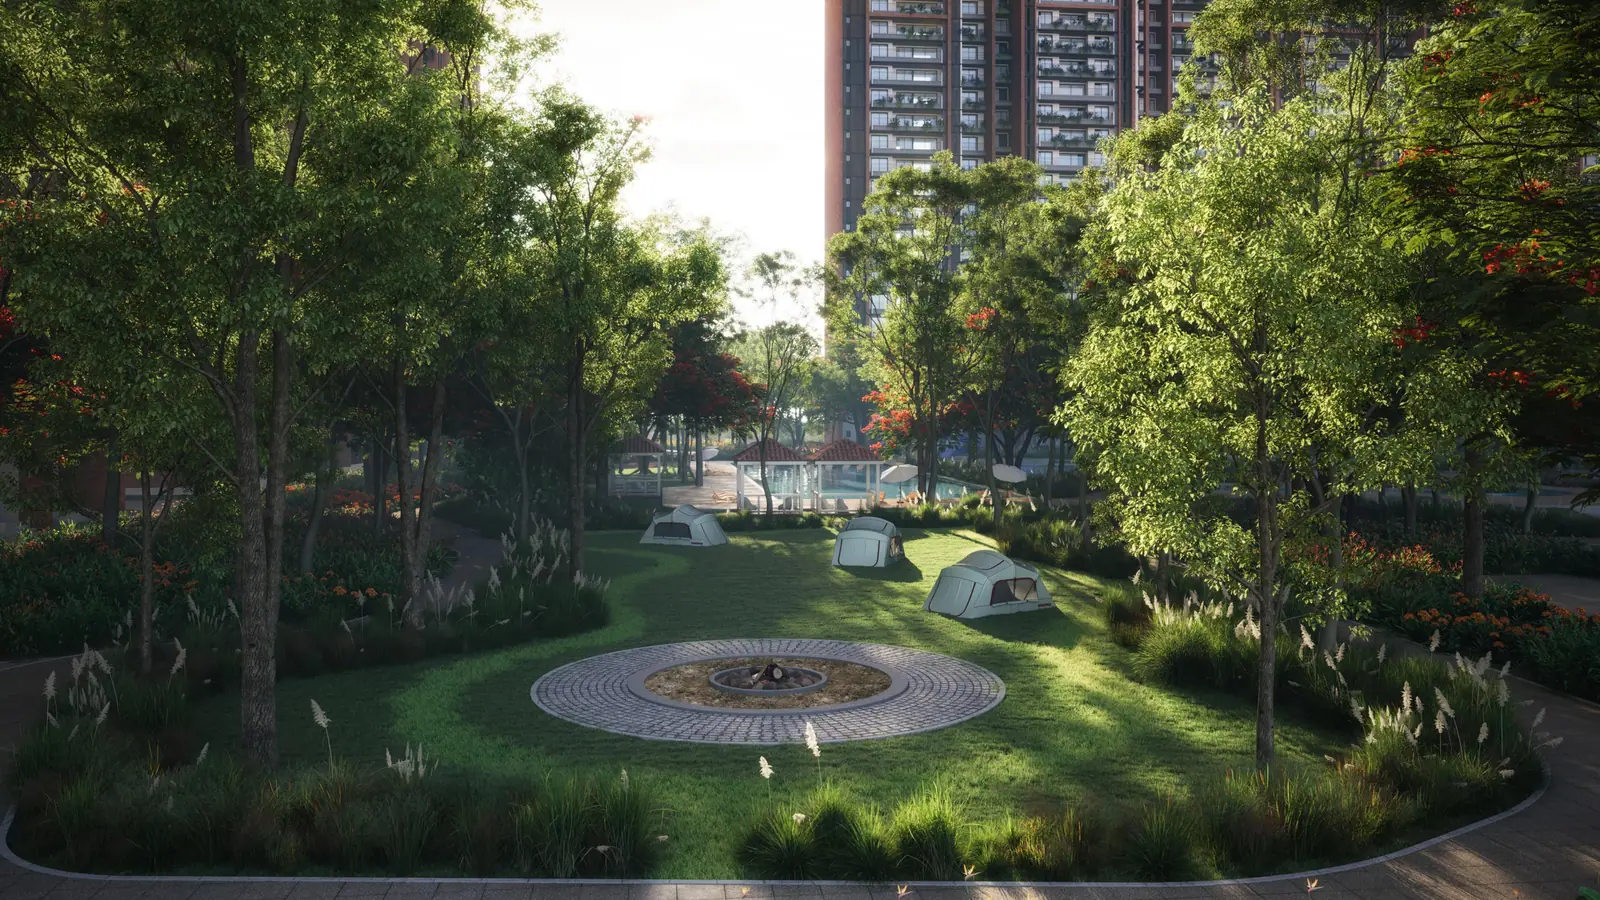
Winter evenings, stories and a crackling fire.
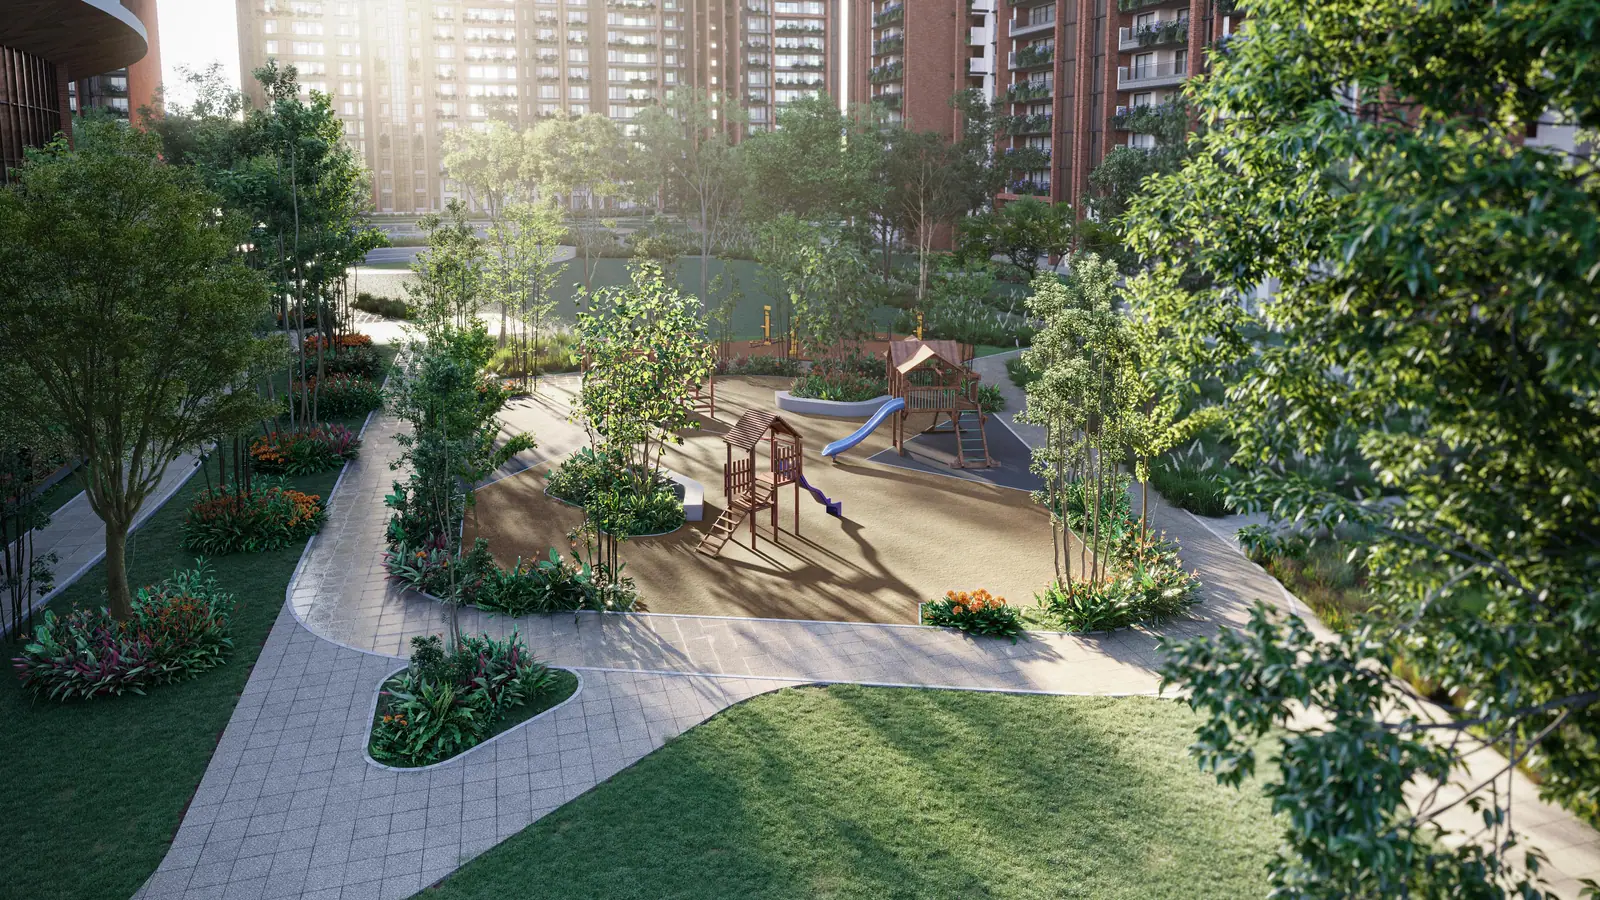
Safe, shaded play in a car-free zone.
Seasonal produce from Karma Lakelands' permaculture farms.
Every residence is Vaastu-aligned, sits two to a floor and looks over the golf course and landscape. Pick a type to see its layout and areas.
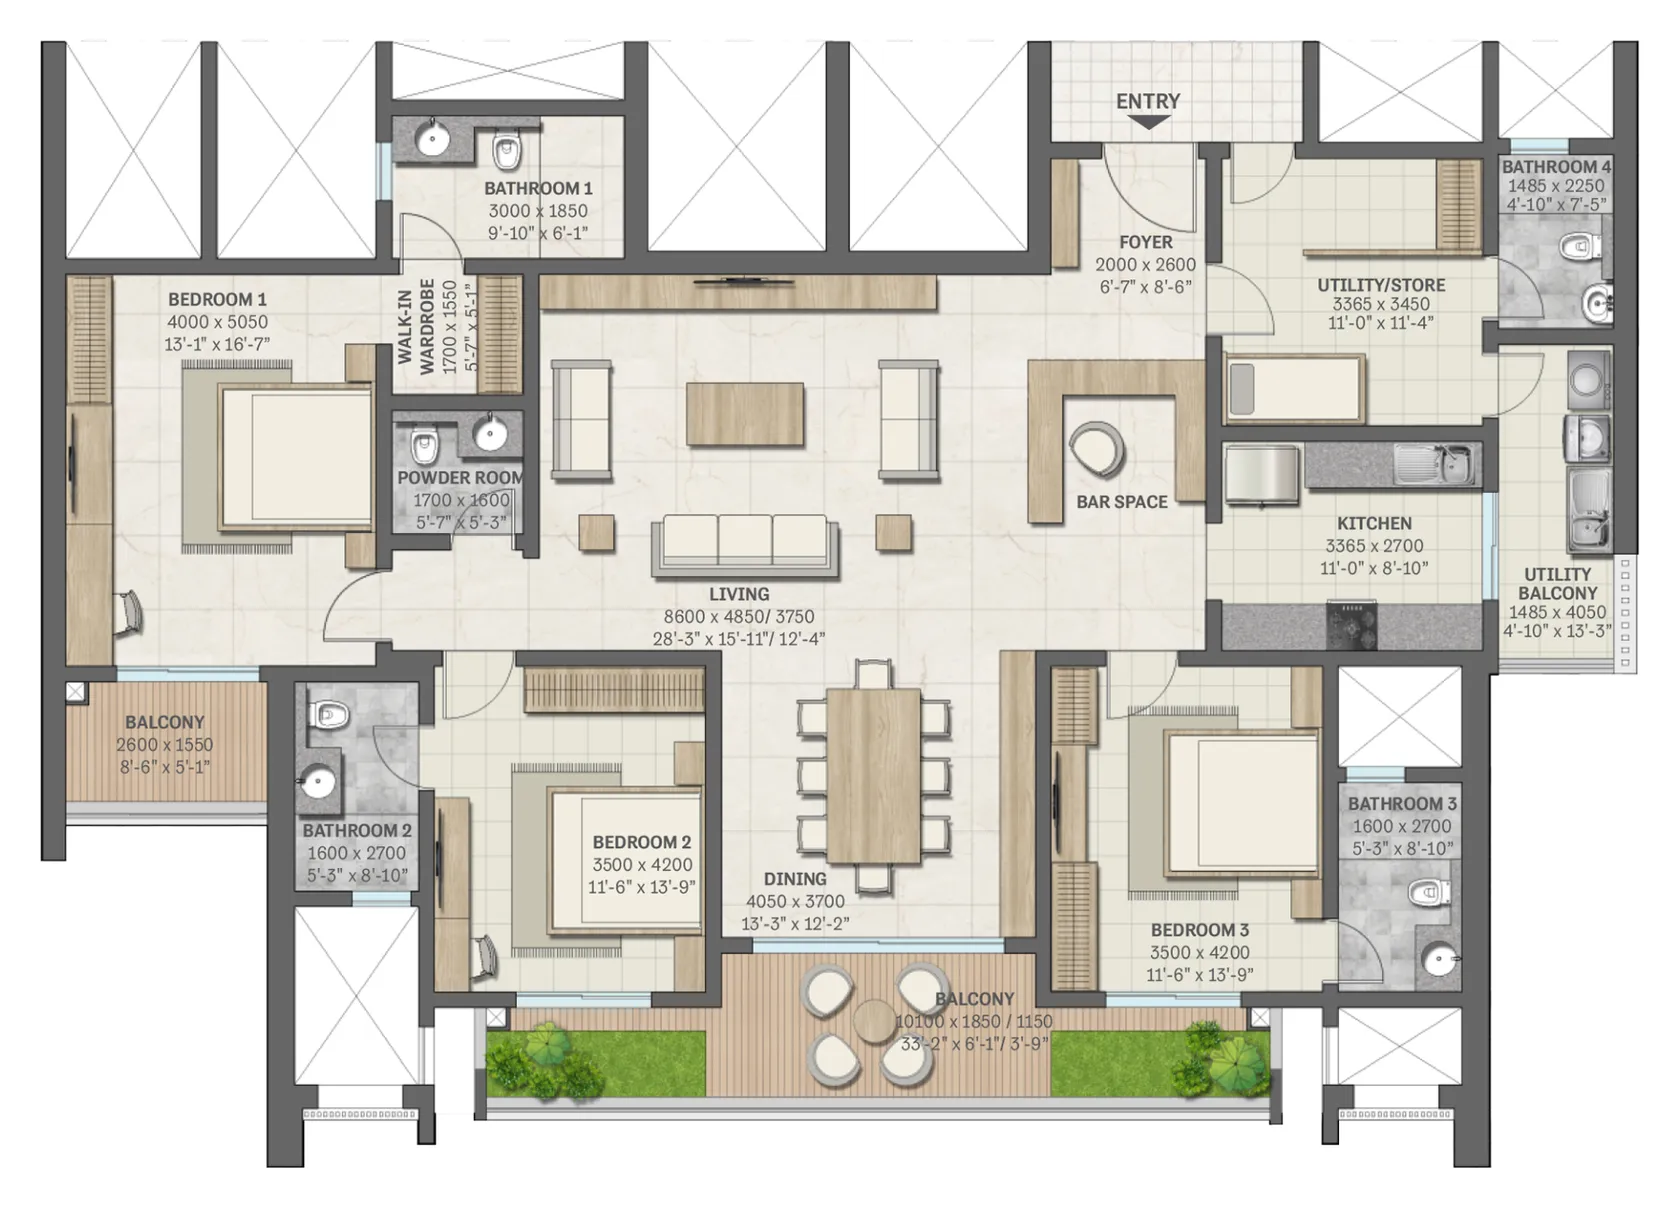
Unlock the detailed plan & current price
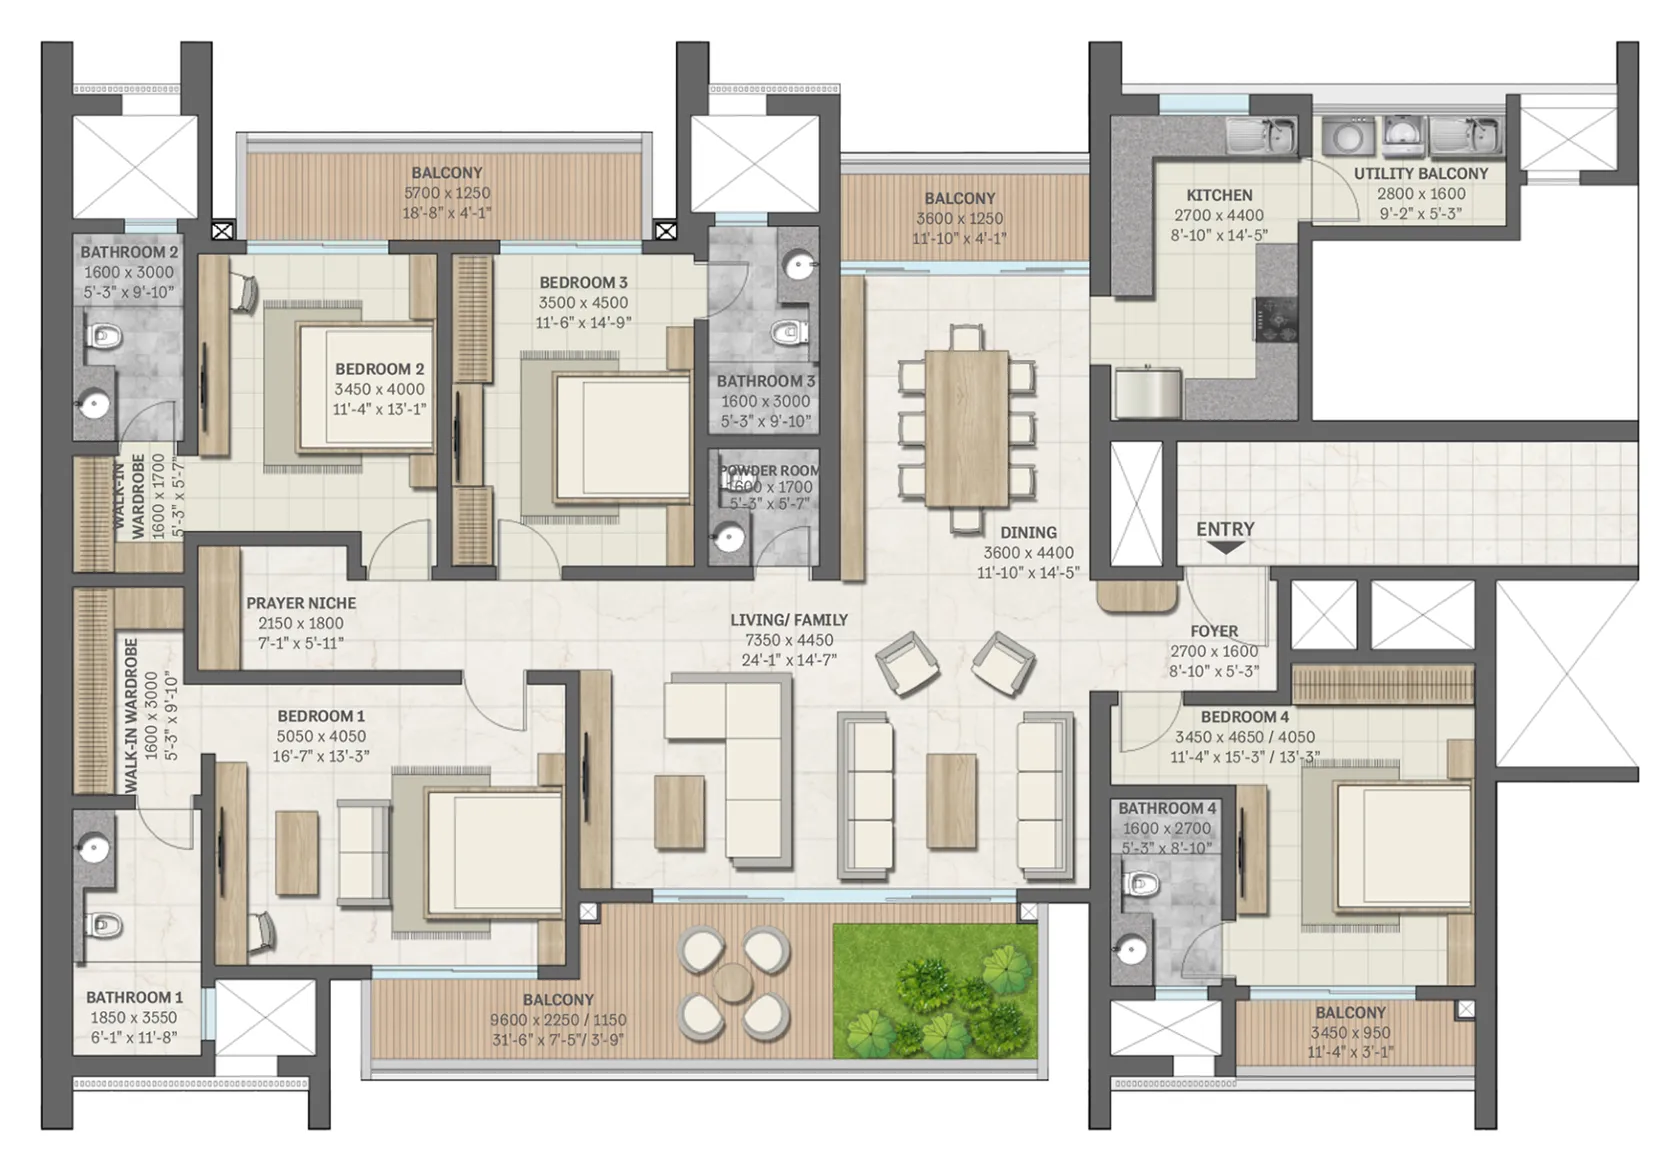
Unlock the detailed plan & current price
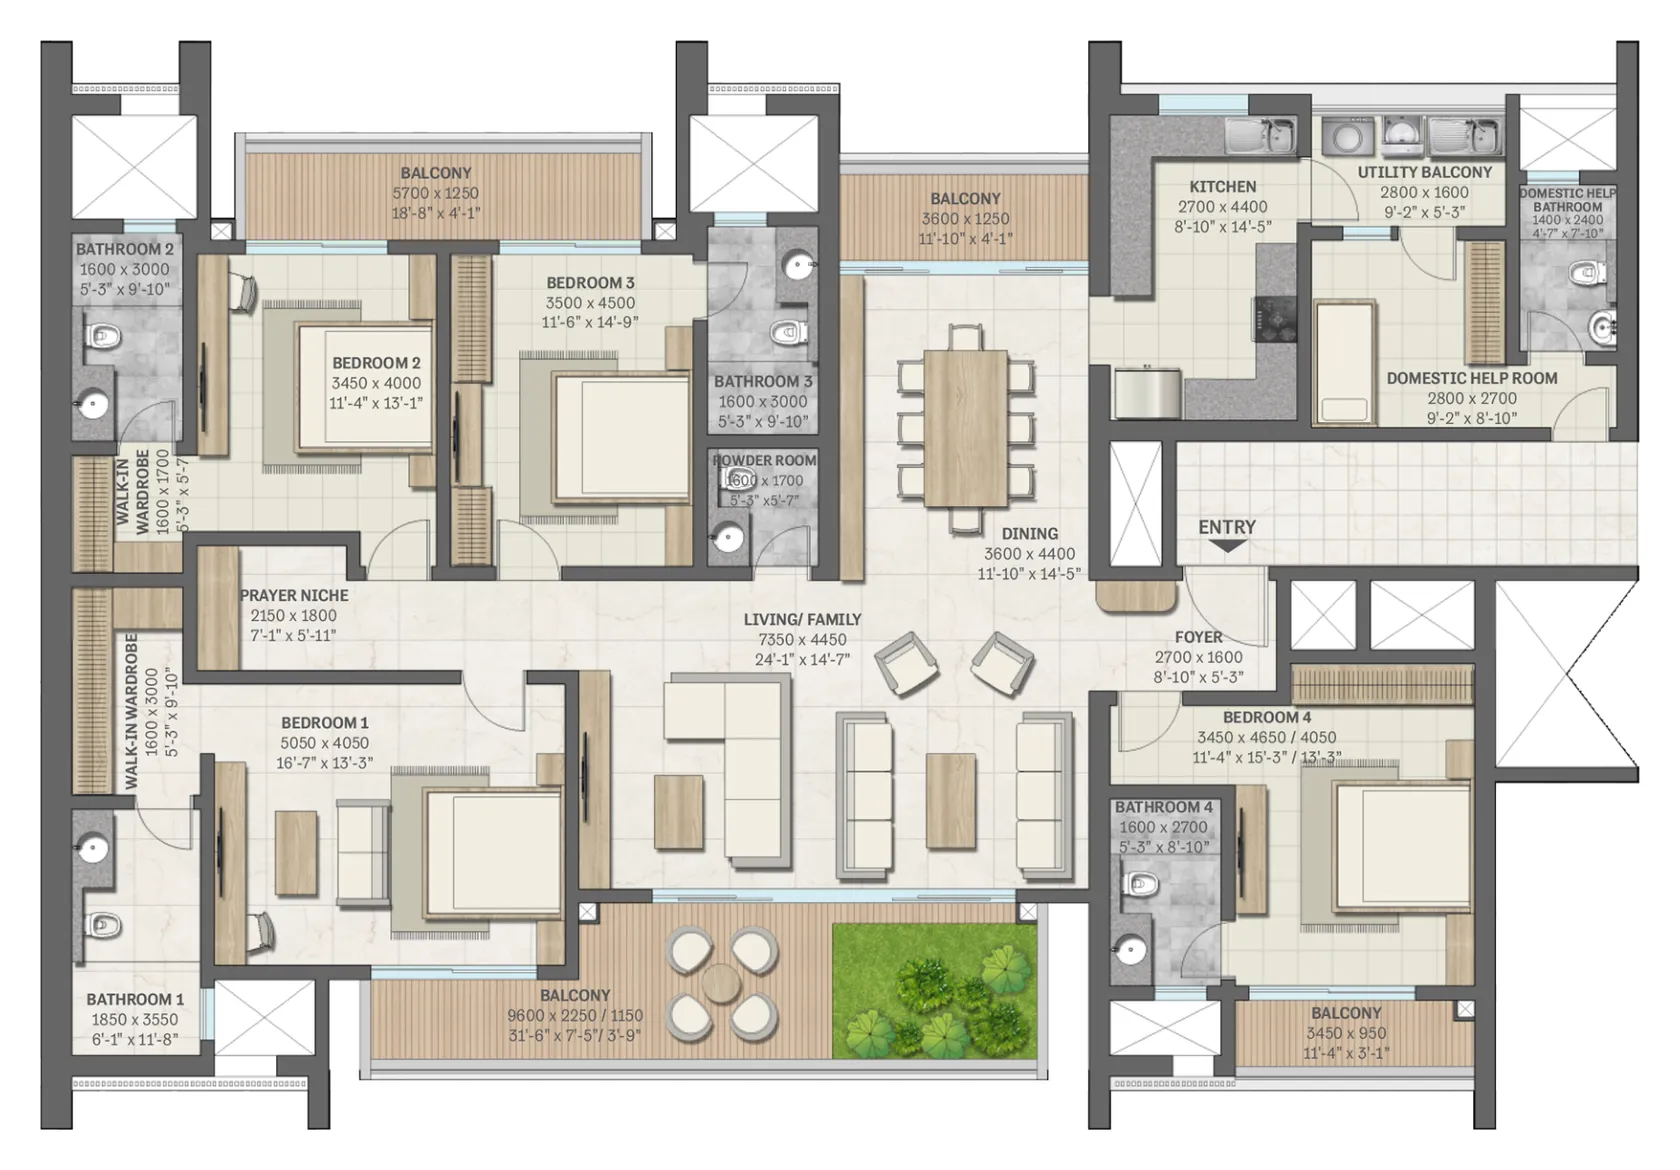
Unlock the detailed plan & current price
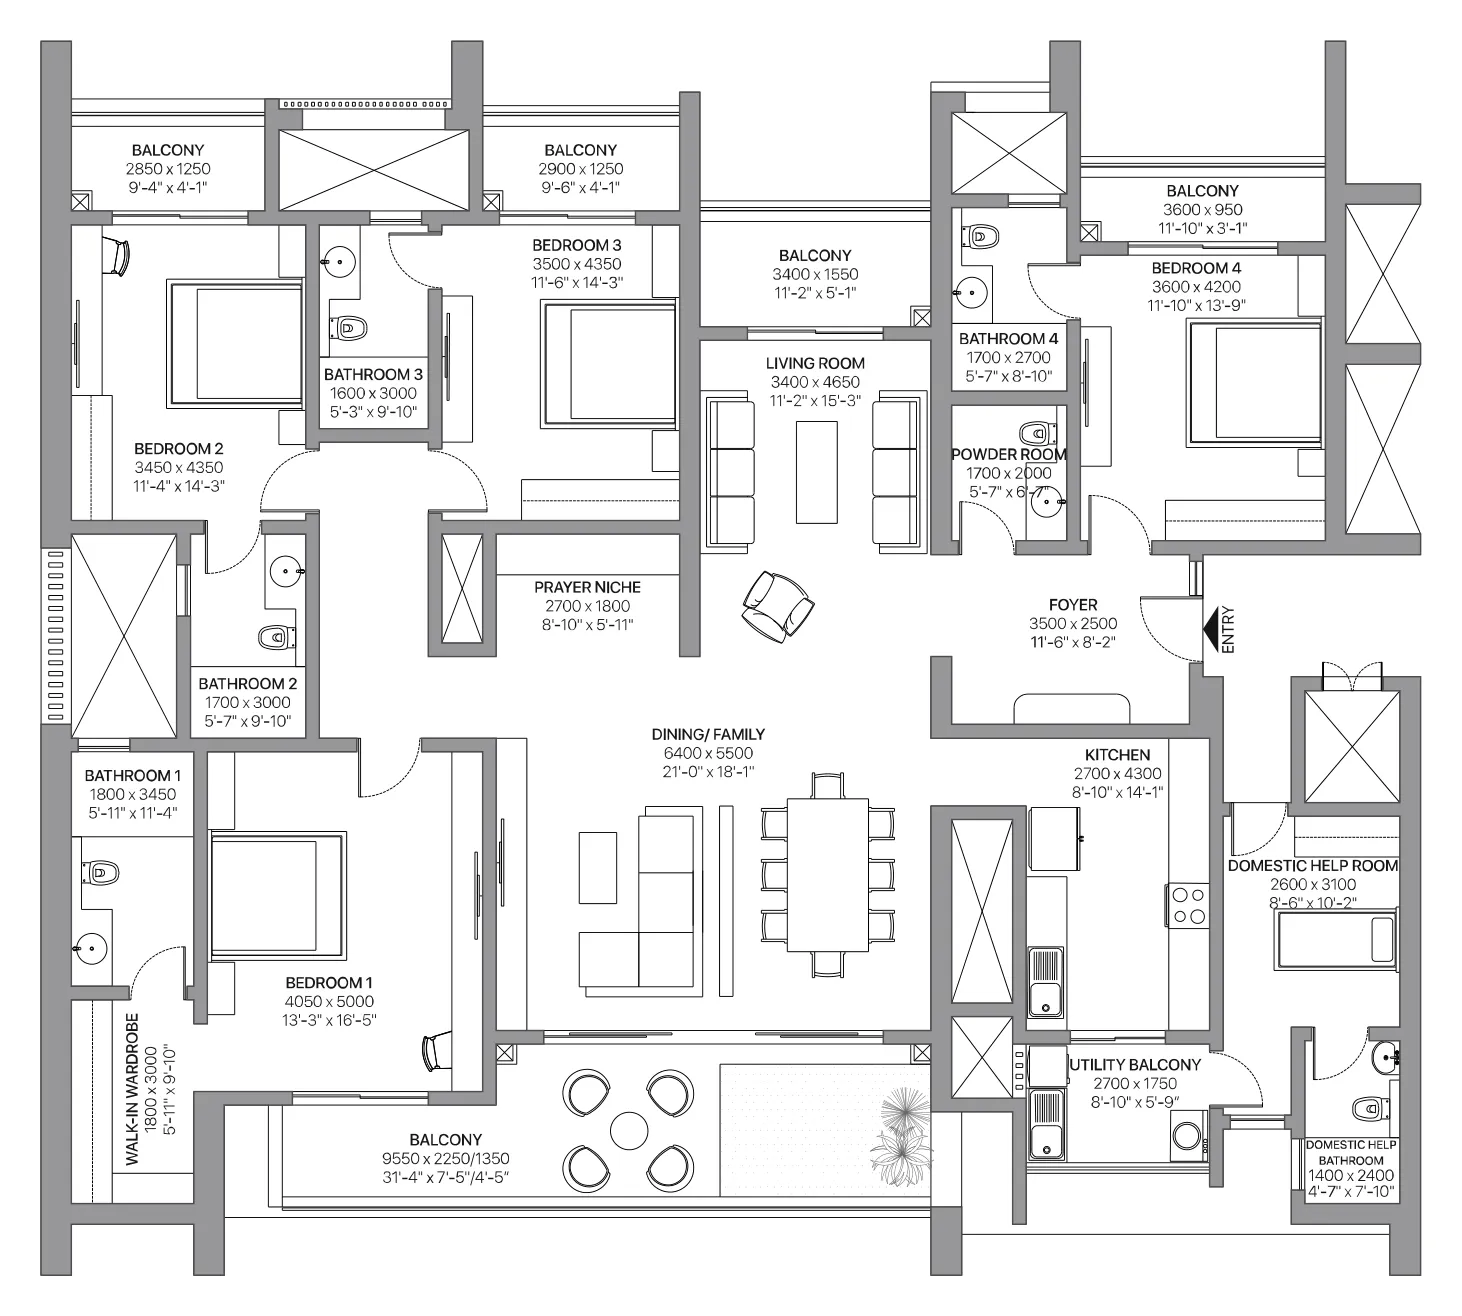
Unlock the detailed plan & current price
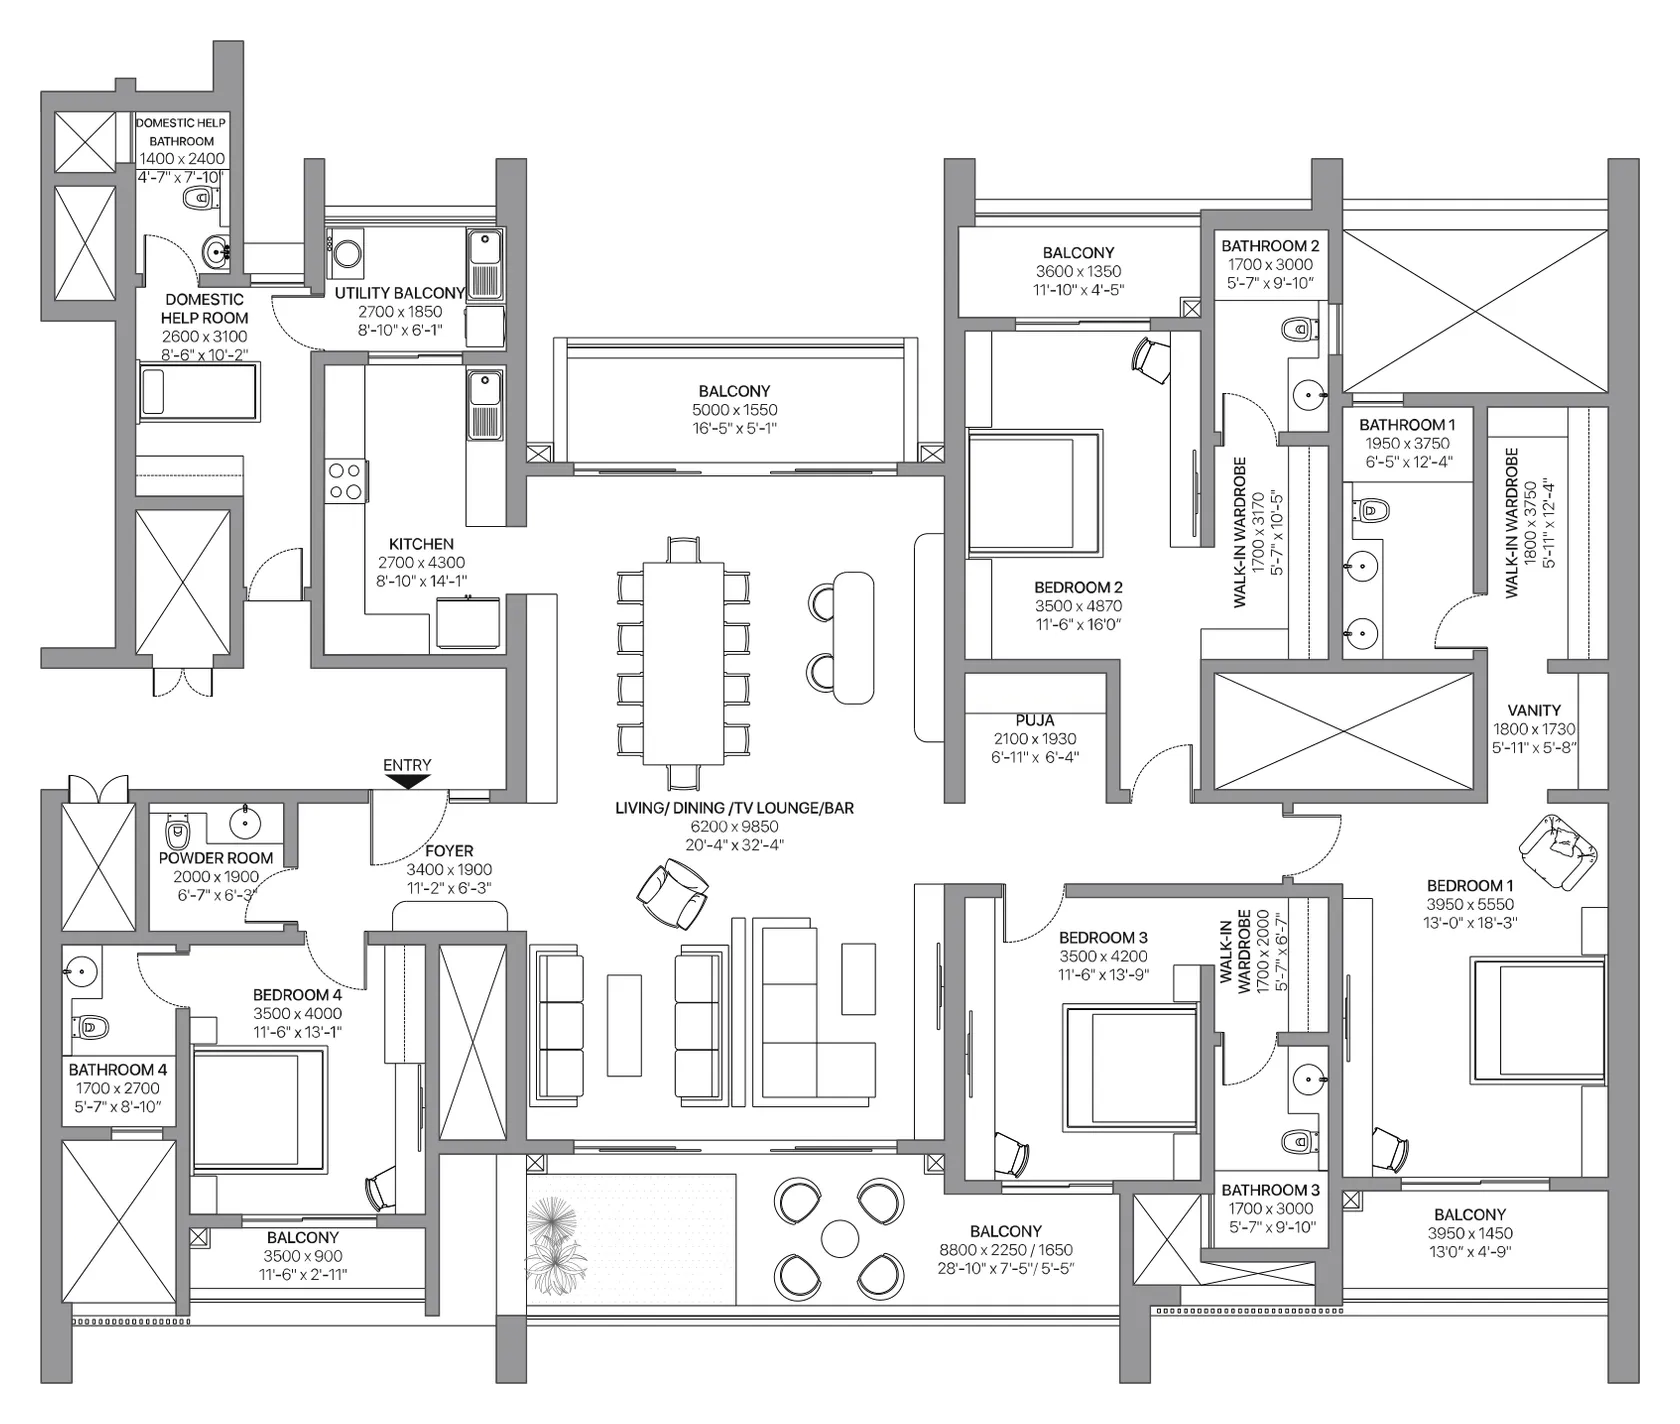
Unlock the detailed plan & current price
Tower 1 floor plans are shared one-on-one.
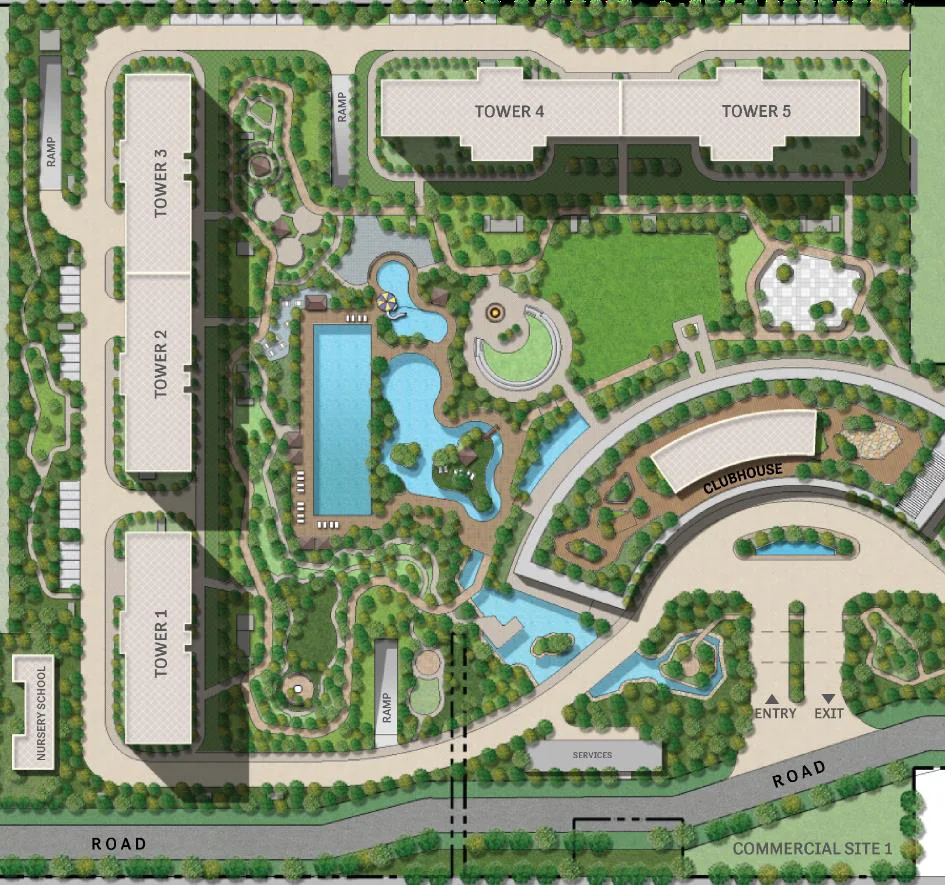
Sector 80 sits where NH-48, the Southern Peripheral Road and the signal-free Dwarka Expressway meet — putting Cyber City, the airport and the rest of NCR within easy reach, while home stays wrapped in green.
For three decades SOBHA has done what few developers attempt: design, engineer and manufacture nearly everything in-house — from concrete and glazing to interiors and stonecraft. That backward-integrated model is a Harvard Business School case study, and it's why every home passes 1,456 quality checks before handover.
Need something more specific? Our team will walk you through prices, payment plans and live availability.
Residences start at around ₹7.1 Cr, as last published by SOBHA (June 2026). Prices vary by tower, floor, size and view, and exclude taxes and statutory charges. Ask us for the current price sheet and payment plan.
3 bed residences from about 2,836 sq ft, and 4 bed residences (with or without a domestic help room) from about 3,393 to 4,285 sq ft saleable area. Tower 1 offers palatial 4 bed + utility homes of 4,200+ sq ft.
Yes. SOBHA Aranya is registered with HARERA Gurugram under RC/REP/HARERA/GGM/808/540/2024/35, dated 01 April 2024. You can verify it on haryanarera.gov.in.
Inside Karma Lakelands, Sector 80, Gurugram, just off NH-48 and close to the Southern Peripheral Road and the Dwarka Expressway.
Only two, with no common walls and non-facing entrances. Each tower is served by four high-speed elevators and a double-height arrival lobby.
The project is under construction, with timelines committed under its HARERA registration (currently indicated around 2030). Tower-wise dates vary, so ask us for the latest construction update and schedule for the tower you're considering.
It is a 270-acre golf and nature reserve with five forests, an award-winning 9-hole golf course plus a signature hole designed by Phil Ryan, 140 species of birds, organic farms and a zero-waste, no-honking community ethos.
Absolutely. Share your details through the form and we'll arrange a private, guided visit of Karma Lakelands and the SOBHA Aranya experience centre at a time that suits you.
Share a few details and a Drisha Estate advisor will get back to you with everything you need to decide.
We usually respond within a few working hours.